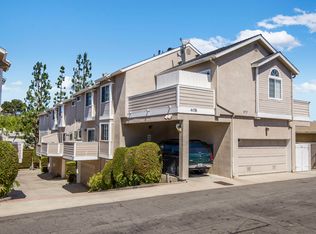
Tucked along a tranquil tree-lined street, just one block from Downtown El Segundo, this beautifully updated townhome offers contemporary coastal living with exceptional walkability and a prime location within El Segundo. A few steps bring you to Main Street’s numerous cafes, restaurants, and shops, with top-rated El Segundo Unified schools and beaches just minutes away.
This thoughtfully designed three-level home features 3 bedrooms, 2.5 bathrooms, central air conditioning, two private balconies, a newly renovated laundry nook, and a direct-access side-by-side two-car garage. The flexible entry-level third bedroom is ideal for guests, a home office, gym, or a creative studio.
The open-concept main level features high ceilings, wide-plank flooring, recessed lighting, and a stone-clad fireplace. The remodeled kitchen offers white cabinetry, marble countertops, stainless-steel appliances, generous storage, and a spacious breakfast bar. Upstairs, the vaulted-ceiling primary suite features a private en-suite bath and walk-in closet, while the generously sized second bedroom offers a spacious closet and an updated full bath. A newly renovated indoor laundry nook completes the upper level.
This home combines thoughtful updates and flexible living spaces with the best walkability and convenience of El Segundo living.
Sold for $1,280,000
Zillow last checked:
Listing updated:
Bought with:
Bill Ruane, DRE #00972400
Estate Properties
Source: CRMLS,MLS#: TR26187160 Originating MLS: California Regional MLS
Originating MLS: California Regional MLSPrice history
| Date | Event | Price |
|---|---|---|
| 9/14/2026 | Sold | $1,280,000$918/sqft |
Source:  CRMLS #TR26187160 Report a problem CRMLS #TR26187160 Report a problem | ||
| 9/11/2026 | Pending sale | $1,280,000$918/sqft |
Source: CRMLS #TR26187160 Report a problem | ||
| 9/3/2026 | Contingent | $1,280,000$918/sqft |
Source: CRMLS #TR26187160 Report a problem | ||
| 8/28/2026 | Listed for sale | $1,280,000+4.1%$918/sqft |
Source: CRMLS #TR26187160 Report a problem | ||
| 5/24/2022 | Sold | $1,230,000+2.7%$882/sqft |
Source: Public Record Report a problem | ||
| 5/5/2022 | Pending sale | $1,198,000$859/sqft |
Source:  RE/MAX International #SB22014115 Report a problem RE/MAX International #SB22014115 Report a problem | ||
| 5/5/2022 | Contingent | $1,198,000$859/sqft |
Source: CRMLS #SB22014115 Report a problem | ||
| 4/30/2022 | Listed for sale | $1,198,000+40.1%$859/sqft |
Source: CRMLS #SB22014115 Report a problem | ||
| 5/14/2019 | Sold | $855,000+4.4%$613/sqft |
Source:  CLAW #19447558 Report a problem CLAW #19447558 Report a problem | ||
| 4/4/2019 | Pending sale | $819,000$587/sqft |
Source: Keller Williams Santa Monica #19447558 Report a problem | ||
| 3/26/2019 | Listed for sale | $819,000+18%$587/sqft |
Source: Keller Williams-Santa Monica #19447558 Report a problem | ||
| 5/8/2014 | Sold | $694,000-1.6%$497/sqft |
Source: Public Record Report a problem | ||
| 6/6/2007 | Sold | $705,000+0.9%$505/sqft |
Source: Public Record Report a problem | ||
| 11/17/2005 | Sold | $699,000$501/sqft |
Source: Public Record Report a problem | ||
Nearby homes
- $1,093,2003 bd3 ba1.4k sqft408 Richmond St UNIT 6, El Segundo, CA 90245Off Market
- $972,6003 bd3 ba1.3k sqft408 Richmond St UNIT 7, El Segundo, CA 90245Off Market
- $983,4003 bd3 ba1.3k sqft408 Richmond St UNIT 8, El Segundo, CA 90245Off Market
- $1,182,6003 bd3 ba1.3k sqft408 Richmond St UNIT 9, El Segundo, CA 90245Off Market
Get a cash offer in 3 minutes
Find out how much your home could sell for in as little as 3 minutes with a no-obligation cash offer.
Estimated market value
$1,279,100
