Welcome to Rock Creek Estates! Experience privacy and luxury in this true ranch home, perfectly positioned for breathtaking, unobstructed sunrise views. Designed with no expense spared, the bright, open floor plan is flooded with natural light from abundant windows. The great room features soaring 20' ceilings and a cozy fireplace-an ideal space for gatherings. The extra-large eat-in kitchen is a chef's dream, showcasing custom cabinetry, granite countertops, stainless steel appliances (including double oven!), center island, and breakfast bar. Hosting is easy with a formal dining room perfect for holiday dinners. The luxurious master suite offers a private retreat with direct patio access, perfect for morning coffee, and a spa-like bathroom featuring a whirlpool tub, separate shower, double vanity, and a walk-in closet. Bedrooms 2 and 3 share a Jack-and-Jill bath and both include walk-in closets. A private office with French doors offers an ideal work-from-home space. Main floor laundry adds everyday convenience. The full finished basement with 9' ceilings provides endless possibilities for related living or entertaining. It includes two massive bedrooms, a full bathroom with oversized walk-in shower, a spacious recreation area (pool table included), and a cozy family room for movie nights. Outside, enjoy a beautifully landscaped yard (all new in 2025) with an in-ground sprinkler system. The expansive 3-car garage and oversized driveway offer plenty of space for all your toys. Major updates include: New HVAC (2023) Water Heater (2018) Roof (2008) Don't miss your chance to own this rare gem in a prime location! No HOA!
Closed
$499,900
400 Rock Creek Dr, Manteno, IL 60950
5beds
4,368sqft
Single Family Residence
Built in 2002
0.37 Acres Lot
$530,000 Zestimate®
$114/sqft
$4,684 Estimated rent
Home value
$530,000
$419,000 - $668,000
$4,684/mo
Zestimate® history
Owner options
List your home for rent
$4,684/mo
Rent Zestimate®
Find your next renter with Zillow Rental Manager. Plus, with online applications, you can quickly screen prospective tenants – for free.
$4,684/mo
Rent Zestimate®
Refinance and save
$3,661/mo
Est. payment
Refinancing to a lower rate could help reduce your monthly payments and save thousands over the life of the loan.
$3,661/mo
Est. payment
Explore your selling options
Work with a Zillow partner agent
Leverage their expertise and Zillow's premium Showcase listings to get your home seen by more buyers.
Get startedList with your own agent
Get your home in front of millions of buyers by listing it on Zillow.
Learn how to do itSell it yourself
Take full control of how buyers see your home on Zillow by listing For Sale by Owner (FSBO).
List your homeWhat's special
Cozy fireplaceTrue ranch homeFull finished basementSpa-like bathroomJack-and-jill bathCenter islandPrivate office
Zillow last checked:
Listing updated:
Listed by:
Julie Boblak 708-478-1212,
Village Realty, Inc.
Bought with:
Berry McCracken, GRI,SRES
Coldwell Banker Realty
Source: MRED as distributed by MLS GRID,MLS#: 12352939
Facts & features
Interior
Bedrooms & bathrooms
- Bedrooms: 5
- Bathrooms: 4
- Full bathrooms: 3
- 1/2 bathrooms: 1
Rooms
- Room types: Bedroom 5, Foyer, Great Room, Office, Recreation Room
Primary bedroom
- Features: Flooring (Wood Laminate), Bathroom (Full, Double Sink, Whirlpool & Sep Shwr)
- Level: Main
- Area: 272 Square Feet
- Dimensions: 17X16
Bedroom 2
- Features: Flooring (Wood Laminate)
- Level: Main
- Area: 156 Square Feet
- Dimensions: 13X12
Bedroom 3
- Features: Flooring (Wood Laminate)
- Level: Main
- Area: 143 Square Feet
- Dimensions: 13X11
Bedroom 4
- Features: Flooring (Carpet)
- Level: Basement
- Area: 294 Square Feet
- Dimensions: 21X14
Bedroom 5
- Features: Flooring (Carpet)
- Level: Basement
- Area: 375 Square Feet
- Dimensions: 25X15
Dining room
- Features: Flooring (Wood Laminate)
- Level: Main
- Area: 168 Square Feet
- Dimensions: 14X12
Family room
- Features: Flooring (Carpet)
- Level: Basement
- Area: 368 Square Feet
- Dimensions: 23X16
Foyer
- Features: Flooring (Wood Laminate)
- Level: Main
- Area: 96 Square Feet
- Dimensions: 12X8
Great room
- Features: Flooring (Wood Laminate)
- Level: Main
- Area: 320 Square Feet
- Dimensions: 20X16
Kitchen
- Features: Kitchen (Eating Area-Breakfast Bar, Eating Area-Table Space, Island, Granite Counters), Flooring (Wood Laminate)
- Level: Main
- Area: 324 Square Feet
- Dimensions: 27X12
Laundry
- Level: Main
- Area: 42 Square Feet
- Dimensions: 7X6
Office
- Features: Flooring (Wood Laminate)
- Level: Main
- Area: 156 Square Feet
- Dimensions: 13X12
Recreation room
- Features: Flooring (Carpet)
- Level: Basement
- Area: 280 Square Feet
- Dimensions: 20X14
Heating
- Natural Gas
Cooling
- Central Air
Appliances
- Included: Range, Microwave, Dishwasher, Refrigerator, Washer, Dryer, Disposal, Stainless Steel Appliance(s)
- Laundry: Main Level, Sink
Features
- Cathedral Ceiling(s), 1st Floor Bedroom, In-Law Floorplan, 1st Floor Full Bath, Built-in Features, Walk-In Closet(s), Open Floorplan, Granite Counters, Separate Dining Room
- Flooring: Laminate
- Basement: Finished,Full
- Number of fireplaces: 1
- Fireplace features: Gas Log, Gas Starter, Great Room
Interior area
- Total structure area: 4,368
- Total interior livable area: 4,368 sqft
- Finished area below ground: 2,034
Property
Parking
- Total spaces: 3
- Parking features: Concrete, On Site, Garage Owned, Attached, Garage
- Attached garage spaces: 3
Accessibility
- Accessibility features: No Disability Access
Features
- Stories: 1
- Patio & porch: Patio
- Exterior features: Lighting
- Fencing: Fenced
- Has view: Yes
- View description: Water, Back of Property
- Has water view: Yes
- Water view: Water,Back of Property
- Waterfront features: Creek, Waterfront
Lot
- Size: 0.37 Acres
- Dimensions: 151.2X110X140X18.2X38X38X42.4
- Features: Mature Trees, Backs to Open Grnd, Views
Details
- Parcel number: 03021430102500
- Zoning: SINGL
- Special conditions: None
- Other equipment: Sump Pump, Sprinkler-Lawn
Construction
Type & style
- Home type: SingleFamily
- Architectural style: Ranch
- Property subtype: Single Family Residence
Materials
- Vinyl Siding, Brick
Condition
- New construction: No
- Year built: 2002
Utilities & green energy
- Sewer: Public Sewer
- Water: Public
Community & HOA
Community
- Features: Curbs, Sidewalks, Street Lights, Street Paved
- Security: Security System
- Subdivision: Rock Creek Estates
HOA
- Services included: None
Location
- Region: Manteno
Financial & listing details
- Price per square foot: $114/sqft
- Tax assessed value: $371,634
- Annual tax amount: $10,524
- Date on market: 5/1/2025
- Listing terms: Conventional
- Ownership: Fee Simple
Price history
| Date | Event | Price |
|---|---|---|
| 6/20/2025 | Sold | $499,900$114/sqft |
Source:  MRED as distributed by MLS GRID #12352939 Report a problem MRED as distributed by MLS GRID #12352939 Report a problem | ||
| 5/26/2025 | Price change | $499,900-2%$114/sqft |
Source: MRED as distributed by MLS GRID #12352939 Report a problem | ||
| 5/17/2025 | Price change | $509,900-1.9%$117/sqft |
Source: MRED as distributed by MLS GRID #12352939 Report a problem | ||
| 5/1/2025 | Listed for sale | $519,900+20.9%$119/sqft |
Source: MRED as distributed by MLS GRID #12352939 Report a problem | ||
| 6/8/2023 | Sold | $430,000-2.3%$98/sqft |
Source: MRED as distributed by MLS GRID #11760349 Report a problem | ||
| 5/9/2023 | Pending sale | $439,900$101/sqft |
Source: MRED as distributed by MLS GRID #11760349 Report a problem | ||
| 5/1/2023 | Price change | $439,900-2.2%$101/sqft |
Source: MRED as distributed by MLS GRID #11760349 Report a problem | ||
| 4/15/2023 | Price change | $449,900+0.2%$103/sqft |
Source: MRED as distributed by MLS GRID #11760349 Report a problem | ||
| 3/29/2023 | Listed for sale | $449,000$103/sqft |
Source: Owner Report a problem | ||
Public tax history
| Year | Property taxes | Tax assessment |
|---|---|---|
| 2024 | $10,823 +2.8% | $123,878 +9% |
| 2023 | $10,525 +8.9% | $113,660 +14.4% |
| 2022 | $9,668 +3.4% | $99,390 +4.6% |
| 2021 | $9,348 +2% | $95,011 +4.8% |
| 2020 | $9,161 +1.5% | $90,674 +2.1% |
| 2019 | $9,022 +10.5% | $88,826 +3.8% |
| 2018 | $8,167 | $85,581 +3.1% |
| 2017 | $8,167 +3.1% | $83,023 -0.8% |
| 2016 | $7,922 +0.6% | $83,725 -0.9% |
| 2015 | $7,875 | $84,484 +2.5% |
| 2014 | $7,875 | $82,396 -2.8% |
| 2013 | -- | $84,782 -1.9% |
| 2012 | -- | $86,403 -4.7% |
| 2011 | -- | $90,621 -17.4% |
| 2009 | $7,936 +3.1% | $109,653 +1.2% |
| 2008 | $7,699 | $108,367 +813.3% |
| 2002 | -- | $11,865 +7654.9% |
| 2001 | -- | $153 +1.3% |
| 2000 | -- | $151 |
Find assessor info on the county website
Neighborhood: 60950
Nearby homes

- $485,0004 bd4 ba3.6k sqft401 Rock Creek Dr, Manteno, IL 60950Sold
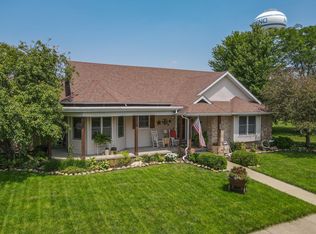
- $380,0004 bd3 ba2k sqft693 Hesburgh Dr, Manteno, IL 60950Sold
- $367,7003 bd3 ba2.5k sqft483 Parseghian Pl, Manteno, IL 60950Off Market

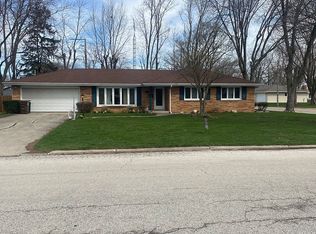
- $254,2003 bd2 ba1.4k sqft611 Marquette Dr, Manteno, IL 60950Off Market
- $310,0003 bd3 ba2.4k sqft407 Raven Dr, Manteno, IL 60950Sold
- $285,7003 bd2 ba1.4k sqft433 Stonegate Way, Manteno, IL 60950Off Market
- $265,0003 bd2 ba1.1k sqft317 W Baker St, Manteno, IL 60950Sold
- $244,0003 bd3 ba2.9k sqft1146 Brian Dr, Manteno, IL 60950Sold
Nearby schools
GreatSchools rating
- 7/10Manteno Elementary SchoolGrades: PK-4Distance: 2.5 mi
- 8/10Manteno Middle SchoolGrades: 5-8Distance: 2.5 mi
- 5/10Manteno High SchoolGrades: 8-12Distance: 2.7 mi
Schools provided by the listing agent
- District: 5
Source: MRED as distributed by MLS GRID. This data may not be complete. We recommend contacting the local school district to confirm school assignments for this home.


Get pre-qualified for a loan
At Zillow Home Loans, we can pre-qualify you in as little as 5 minutes with no impact to your credit score.An equal housing lender. NMLS #10287.
- Illinois
- Kankakee County
- Manteno
- 60950
- 400 Rock Creek Dr
Nearby cities
Nearby zip codes
Other Manteno Topics
