Welcome to 400 Rose Marie in Mission! This spacious 4 bedroom, 3 bath home offers an inviting combination of character, updated finishes & spaces for entertaining. Step inside to a large living area featuring tall ceilings with beautiful wood beams. The updated kitchen features quartz countertops and flows into a generous formal dining room with built in shelving perfect for hosting family dinners & special occasions. A converted garage has been transformed into an impressive oversized primary suite complete with its own ensuite bathroom, providing a private retreat with plenty of room to relax. The entertaining continues outdoors with a large yard, outdoor kitchen with built in grill & an additional living space equipped with a mini split giving you a comfortable area to gather & entertain. Conveniently located in a cul de sac with quick access to shopping, dining and schools. Schedule your private showing and experience everything this home has to offer!
Pending
$283,000
400 Rose Marie St, Mission, TX 78574
4beds
2,602sqft
Single Family Residence, Residential
Built in 1985
10,798 Square Feet Lot
$276,700 Zestimate®
$109/sqft
$-- HOA
What's special
Large yard
- 60 days
- 111
- 6
Zillow last checked:
Listing updated:
Listed by:
Margarita (Rita) Olivares 956-566-6948,
Formal Realty, Llc
Source: Greater McAllen AOR,MLS#: 511889
Facts & features
Interior
Bedrooms & bathrooms
- Bedrooms: 4
- Bathrooms: 3
- Full bathrooms: 3
Dining room
- Description: Living Area(s): 2
Living room
- Description: Living Area(s): 1
Heating
- Has Heating (Unspecified Type)
Cooling
- Central Air, Electric
Appliances
- Included: Electric Water Heater, Water Heater (Laundry Room), Dishwasher, Oven-Microwave, Refrigerator, Stove/Range-Electric Smooth
- Laundry: Laundry Room, Washer/Dryer Connection
Features
- Granite Counters, Bonus Room, Built-in Features, Ceiling Fan(s), High Ceilings, Split Bedrooms, Walk-In Closet(s)
- Flooring: Laminate, Tile
- Windows: Double Pane Windows, Partial Window Coverings, Wood/Faux Blinds
Interior area
- Total structure area: 2,602
- Total interior livable area: 2,602 sqft
Property
Parking
- Parking features: No Garage
Features
- Patio & porch: Covered Patio, Patio, Patio Slab
- Exterior features: Barbecue, Exercise Room, Mature Trees, Sprinkler System
- Fencing: Privacy
Lot
- Size: 10,798 Square Feet
- Features: Mature Trees
Details
- Parcel number: N420001005001000
Construction
Type & style
- Home type: SingleFamily
- Property subtype: Single Family Residence, Residential
Materials
- Brick
- Foundation: Slab
- Roof: Composition
Condition
- Year built: 1985
Utilities & green energy
- Sewer: Public Sewer
- Water: Public
- Utilities for property: Cable Available
Community & HOA
Community
- Features: Curbs, Sidewalks, Street Lights
- Security: Smoke Detector(s)
- Subdivision: North Conway
HOA
- Has HOA: No
Location
- Region: Mission
Financial & listing details
- Price per square foot: $109/sqft
- Tax assessed value: $228,243
- Annual tax amount: $5,864
- Date on market: 8/8/2026
- Road surface type: Paved
Estimated market value
$276,700
$263,000 - $291,000
$2,200/mo
Price history
| Date | Event | Price |
|---|---|---|
| 10/4/2026 | Pending sale | $283,000$109/sqft |
Source: Greater McAllen AOR #511889 Report a problem | ||
| 8/8/2026 | Listed for sale | $283,000+5.2%$109/sqft |
Source: Greater McAllen AOR #511889 Report a problem | ||
| 8/14/2023 | Sold | -- |
Source: Greater McAllen AOR #409395 Report a problem | ||
| 7/21/2023 | Pending sale | $269,000$103/sqft |
Source: Greater McAllen AOR #409395 Report a problem | ||
| 7/5/2023 | Listed for sale | $269,000$103/sqft |
Source: Greater McAllen AOR #409395 Report a problem | ||
Public tax history
| Year | Property taxes | Tax assessment |
|---|---|---|
| 2025 | $5,865 +10% | $228,243 +10% |
| 2024 | $5,330 +313.9% | $207,436 +39.6% |
| 2023 | $1,288 -38.8% | $148,599 +6.9% |
| 2022 | $2,105 +0.5% | $138,994 +10% |
| 2021 | $2,094 | $126,358 +10% |
| 2020 | -- | $114,871 +9% |
| 2019 | $2,498 -5.1% | $105,429 -0.8% |
| 2018 | $2,632 | $106,249 -1.8% |
| 2017 | $2,632 -0.9% | $108,148 +0.1% |
| 2016 | $2,657 +11.5% | $108,024 +14.7% |
| 2015 | $2,382 | $94,153 +1% |
| 2014 | $2,382 | $93,240 0% |
| 2013 | -- | $93,248 +8.5% |
| 2012 | -- | $85,959 0% |
| 2011 | -- | $85,963 0% |
| 2010 | -- | $85,967 -2.3% |
| 2009 | -- | $88,033 -2.3% |
| 2008 | -- | $90,098 -4.4% |
| 2007 | -- | $94,210 +3.1% |
| 2006 | -- | $91,384 +5.8% |
| 2005 | -- | $86,346 +3.6% |
| 2004 | -- | $83,324 +2.8% |
| 2003 | -- | $81,018 -1.9% |
| 2002 | -- | $82,584 +5.8% |
| 2001 | -- | $78,082 -0.9% |
| 2000 | -- | $78,827 |
Find assessor info on the county website
Monthly payment
Est. payment
Payment breakdown
Explore the cost of this home by adjusting the details. Changes won't be saved.Climate risks
Neighborhood: 78574
Nearby schools
Schools provided by the listing agent
- Elementary: Mims
- Middle: Veterans
- High: Mission H.S.
- District: Mission ISD
Source: Greater McAllen AOR. This data may not be complete. We recommend contacting the local school district to confirm school assignments for this home.
Similar homes
- $275,0004 bd3 ba2.6k sqft906 Solar Dr, Mission, TX 78574For Sale
 MLS ID #511852, Ana (Anita) Maria Moon, Re/Max Platinum. Greater McAllen AOR
 - $275,0004 bd2 ba2.6k sqft2306 Briarwood Dr, Mission, TX 78574For Sale
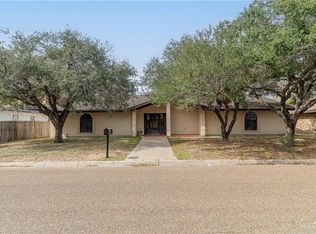 MLS ID #460462, Antonio Gabriel Villeda, Glass Realty. Greater McAllen AOR
 - $299,0003 bd2 ba2.4k sqft2812 Pueblo Del Norte Ct, Mission, TX 78574For Sale
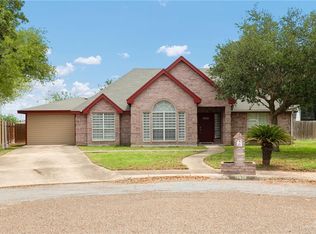 MLS ID #502719, Jesus Serratos, Big Realty. Greater McAllen AOR
 - $265,0003 bd3 ba2.3k sqft3214 Black Oak Ln, Mission, TX 78573For Sale
 MLS ID #516890, Lineth Fernandez, Fox Real Estate Pros. Greater McAllen AOR
