Welcome to 400 Rosemarie Drive, an incredible single level fully renovated home with views of the San Gabriel mountains. This is an exceptional like-new residence in the highly coveted E.J. Baldwin’s Addition neighborhood of Arcadia. This beautifully reimagined home has been completely rebuilt and renovated—from the new foundation to the updated roof and everything in between—offering a rare opportunity to own a turnkey property that blends modern luxury with timeless design in one of Arcadia’s most sought-after neighborhoods. Set on a corner 10,541 square foot cul-de-sac street lot, this modern 4-bedroom + office, 3-bathroom home showcases open-concept living with a seamless flow between the kitchen, dining, and living spaces. The stunning kitchen features a brand-new footprint with quartzite countertops, marble tile backsplash, oversized island, custom soft-close cabinetry, walk-in pantry, and top-of-the-line ZLINE stainless steel appliances. The interior boasts luxury wide-plank vinyl flooring throughout, custom white oak doors, smooth finish drywall, custom railings, an elegant electric fireplace, and thoughtfully designed baths with quartzite counters, designer tile, custom glass showers, and a soaking tub. A breezeway connects the home to the finished 2-car garage, which includes painted walls, finished flooring, and a modern glass garage door with new opener. Additional upgrades include: all new PEX plumbing, new electrical with upgraded main service panel, new HVAC system with ductwork, new tankless water heater, new windows and sliders, fresh exterior paint, new fencing and gates with hardware, and professional landscaping. This home is located within the highly acclaimed Arcadia Unified School District, serving Baldwin Stocker Elementary, First Avenue Middle, and Arcadia High School. As a bonus, this 2500 square foot property comes with approved city plans for a detached 400 sq. ft. ADU (1 bedroom + 1 bathroom)—perfect for future expansion, multi-generational living, or rental income. Move right in and enjoy the perfect blend of timeless design, modern upgrades, and a prime Arcadia location! Owner will build a NEW detached ADU for the buyer per approved plans, ask for details.
Sold for $2,420,000
Listed by: Legacy 15 Real Estate Brokers • Shawna Ramirez • Contact: 949-709-1300
Bought with: Coldwell Banker Dynasty Arc.
$2,420,000
400 Rosemarie Dr, Arcadia, CA 91007
4beds
2,500sqft
Single Family Residence
Built in 1954
10,541 Square Feet Lot
$2,204,500 Zestimate®
$968/sqft
$6,085 Estimated rent
Home value
$2,204,500
$2.03M - $2.38M
$6,085/mo
Zestimate® history
Owner options
List your home for rent
$6,085/mo
Rent Zestimate®
Find your next renter with Zillow Rental Manager. Plus, with online applications, you can quickly screen prospective tenants – for free.
$6,085/mo
Rent Zestimate®
Refinance and save
$15,258/mo
Est. payment
Refinancing to a lower rate could help reduce your monthly payments and save thousands over the life of the loan.
$15,258/mo
Est. payment
Explore your selling options
Work with a Zillow partner agent
Leverage their expertise and Zillow's premium Showcase listings to get your home seen by more buyers.
Get startedList with your own agent
Get your home in front of millions of buyers by listing it on Zillow.
Learn how to do itSell it yourself
Take full control of how buyers see your home on Zillow by listing For Sale by Owner (FSBO).
List your homeWhat's special
Elegant electric fireplaceOversized islandThoughtfully designed bathsNew fencing and gatesOpen-concept livingCustom glass showersDesigner tile
Zillow last checked:
Listing updated:
Listed by:
Shawna Ramirez DRE #01409435 714-402-9519,
Legacy 15 Real Estate Brokers
Bought with:
Henry Liu, DRE #01378289
Coldwell Banker Dynasty Arc.
Source: CRMLS,MLS#: OC25200044 Originating MLS: California Regional MLS
Originating MLS: California Regional MLSFacts & features
Interior
Bedrooms & bathrooms
- Bedrooms: 4
- Bathrooms: 3
- Full bathrooms: 3
- Main level bathrooms: 3
- Main level bedrooms: 4
Rooms
- Room types: Bedroom, Kitchen, Living Room, Primary Bathroom, Primary Bedroom, Office
Primary bedroom
- Features: Main Level Primary
Bedroom
- Features: All Bedrooms Down
Bedroom
- Features: Bedroom on Main Level
Bathroom
- Features: Bathroom Exhaust Fan, Bathtub, Closet, Dual Sinks, Full Bath on Main Level, Quartz Counters, Remodeled, Separate Shower, Tub Shower, Upgraded
Kitchen
- Features: Kitchen Island, Kitchen/Family Room Combo, Quartz Counters, Remodeled, Self-closing Cabinet Doors, Self-closing Drawers, Updated Kitchen
Heating
- Central
Cooling
- Central Air
Appliances
- Included: 6 Burner Stove, Dishwasher, Disposal, Gas Oven, Gas Range, Ice Maker, Microwave, Refrigerator, Tankless Water Heater, Water Heater
- Laundry: Washer Hookup, Gas Dryer Hookup, Inside, Laundry Room
Features
- Beamed Ceilings, Breakfast Bar, Breakfast Area, Ceiling Fan(s), High Ceilings, Open Floorplan, Quartz Counters, Sunken Living Room, All Bedrooms Down, Bedroom on Main Level, Main Level Primary
- Flooring: Vinyl
- Doors: French Doors, Insulated Doors, Panel Doors, Sliding Doors
- Windows: Double Pane Windows, ENERGY STAR Qualified Windows, Insulated Windows, Screens, Skylight(s)
- Has fireplace: Yes
- Fireplace features: Electric, Family Room
- Common walls with other units/homes: No Common Walls
Interior area
- Total interior livable area: 2,500 sqft
Property
Parking
- Total spaces: 2
- Parking features: Concrete, Door-Multi, Driveway, Garage, Garage Door Opener, RV Potential, RV Access/Parking, Garage Faces Side
- Attached garage spaces: 2
Accessibility
- Accessibility features: No Stairs
Features
- Levels: One
- Stories: 1
- Entry location: 1
- Patio & porch: Concrete, Open, Patio
- Pool features: None
- Spa features: None
- Fencing: Stucco Wall,Wrought Iron
- Has view: Yes
- View description: Mountain(s)
Lot
- Size: 10,541 Square Feet
- Features: Back Yard, Corner Lot, Lawn, Street Level
Details
- Additional structures: Cabana
- Parcel number: 5787007021
- Zoning: ARR1YY
- Special conditions: Standard
Construction
Type & style
- Home type: SingleFamily
- Architectural style: Ranch
- Property subtype: Single Family Residence
Materials
- Brick, Stucco
- Roof: Shingle
Condition
- Updated/Remodeled,Turnkey
- New construction: No
- Year built: 1954
Utilities & green energy
- Electric: Electricity - On Property
- Sewer: Public Sewer
- Water: Public
- Utilities for property: Cable Connected, Electricity Connected, Natural Gas Connected, Sewer Connected, Water Connected
Community & HOA
Community
- Features: Curbs, Street Lights, Suburban, Sidewalks
- Security: Carbon Monoxide Detector(s), Smoke Detector(s)
Location
- Region: Arcadia
Financial & listing details
- Price per square foot: $968/sqft
- Tax assessed value: $1,351,500
- Annual tax amount: $16,102
- Date on market: 9/5/2025
- Cumulative days on market: 22 days
- Listing terms: Cash,Conventional
- Road surface type: Paved
Price history
| Date | Event | Price |
|---|---|---|
| 10/22/2025 | Sold | $2,420,000-2.8%$968/sqft |
Source:  CRMLS #OC25200044 Report a problem CRMLS #OC25200044 Report a problem | ||
| 10/1/2025 | Contingent | $2,488,888$996/sqft |
Source: CRMLS #OC25200044 Report a problem | ||
| 9/5/2025 | Listed for sale | $2,488,888+87.8%$996/sqft |
Source: CRMLS #OC25200044 Report a problem | ||
| 4/29/2024 | Sold | $1,325,000$530/sqft |
Source: Public Record Report a problem | ||
Public tax history
| Year | Property taxes | Tax assessment |
|---|---|---|
| 2025 | $16,102 +637.5% | $1,351,500 +897% |
| 2024 | $2,183 +1.8% | $135,557 +2% |
| 2023 | $2,145 +2.8% | $132,900 +2% |
| 2022 | $2,086 +2.3% | $130,295 +2% |
| 2021 | $2,039 +1% | $127,741 +1% |
| 2020 | $2,019 | $126,432 +2% |
| 2019 | $2,019 +5.8% | $123,954 +2% |
| 2018 | $1,908 | $121,525 +2% |
| 2017 | $1,908 +0.2% | $119,144 +2% |
| 2016 | $1,904 +6.6% | $116,809 +1.5% |
| 2015 | $1,787 +2.2% | $115,055 +2% |
| 2014 | $1,749 | $112,802 +2.5% |
| 2012 | -- | $110,092 +2% |
| 2011 | -- | $107,934 +0.8% |
| 2010 | -- | $107,128 -0.2% |
| 2009 | -- | $107,384 +2% |
| 2008 | -- | $105,279 +2% |
| 2007 | -- | $103,216 +2% |
| 2006 | -- | $101,193 |
| 2005 | -- | $101,193 +4% |
| 2004 | -- | $97,266 +1.9% |
| 2003 | -- | $95,484 +2% |
| 2002 | -- | $93,612 +4% |
| 2000 | -- | $89,979 |
Find assessor info on the county website
Neighborhood: 91007
Nearby homes
- $1,667,9003 bd2 ba2k sqft412 Rosemarie Dr, Arcadia, CA 91007Off Market
- $2,464,8005 bd4 ba4.2k sqft2399 Holly Ave, Arcadia, CA 91007Off Market
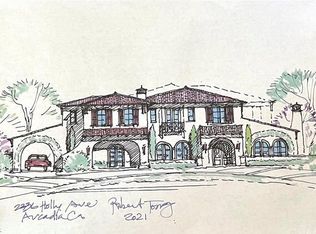
- $3,500,0008 bd10 ba11k sqft2236 Holly Ave, Arcadia, CA 91007Sold
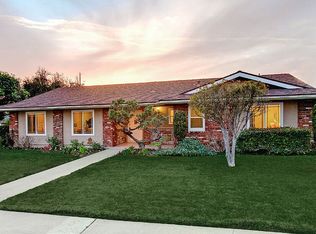
- $1,569,3003 bd2 ba1.8k sqft2235 Holly Ave, Arcadia, CA 91007Off Market
- $2,449,9004 bd4 ba3k sqft416 Rosemarie Dr, Arcadia, CA 91007Off Market
- $2,410,1005 bd5 ba4.7k sqft403 W Palm Dr, Arcadia, CA 91007Off Market
- $2,128,1004 bd3 ba3.8k sqft2232 Holly Ave, Arcadia, CA 91007Off Market
- $1,644,8004 bd2 ba2.4k sqft413 Rosemarie Dr, Arcadia, CA 91007Off Market
Nearby schools
GreatSchools rating
- 9/10Baldwin Stocker Elementary SchoolGrades: K-5Distance: 0.4 mi
- 8/10First Avenue Middle SchoolGrades: 6-8Distance: 2 mi
- 10/10Arcadia High SchoolGrades: 9-12Distance: 1.3 mi
Schools provided by the listing agent
- Elementary: Baldwin Stocker
- Middle: First Avenue
- High: Arcadia
Source: CRMLS. This data may not be complete. We recommend contacting the local school district to confirm school assignments for this home.
Get a cash offer in 3 minutes
Find out how much your home could sell for in as little as 3 minutes with a no-obligation cash offer.
Estimated market value
$2,204,500
Get a cash offer in 3 minutes
Find out how much your home could sell for in as little as 3 minutes with a no-obligation cash offer.
Estimated market value
$2,204,500
- California
- Los Angeles County
- Arcadia
- 91007
- 400 Rosemarie Dr
Nearby cities
Nearby zip codes
Other Arcadia Topics
