USDA ELIGIBLE – Home location qualifies for 100% Financing! Discover a rare opportunity to own over 8 acres in the highly sought-after gated community of Diamond C Ranch Estates in Stephenville. This unique property offers the perfect blend of comfortable living today and unlimited potential for tomorrow. The beautifully crafted custom home is thoughtfully designed to maximize space and functionality, while providing the ideal setting to enjoy peaceful country living. Currently operating as a successful Airbnb, this property offers excellent income-producing potential for buyers seeking a part-time rental, weekend retreat, or investment opportunity. Horse enthusiasts will appreciate that horses are welcome, allowing you to fully embrace the equestrian lifestyle. What truly sets this property apart is the opportunity to dream bigger. Build your ultimate custom estate in the future while utilizing the existing home as a guest house, private office, rental property, or permanent residence. With abundant space, scenic surroundings, and endless flexibility, this property is perfectly suited to evolve with your needs. Enjoy the security and prestige of Diamond C Ranch Estates while experiencing the freedom, privacy, and possibilities that come with acreage living. Whether you're searching for a country retreat, investment property, horse property, or the future site of your dream home, this exceptional offering delivers it all.
Pending
$360,000
400 Roundup Ct, Stephenville, TX 76401
2beds
875sqft
Single Family Residence
Built in 2023
8.38 Acres Lot
$359,300 Zestimate®
$411/sqft
$-- HOA
What's special
Horses are welcomeAbundant spaceScenic surroundingsBeautifully crafted custom home
- 41 days |
- 23 |
- 2 |
Likely to sell faster than
Zillow last checked:
Listing updated:
Listed by:
Jeanenne Kienle 0534072,
Skyward Realty Group LLC 817-307-0600
Source: NTREIS,MLS#: 21288743
Facts & features
Interior
Bedrooms & bathrooms
- Bedrooms: 2
- Bathrooms: 1
- Full bathrooms: 1
Primary bedroom
- Features: Ceiling Fan(s), En Suite Bathroom, Walk-In Closet(s)
- Level: First
- Dimensions: 12 x 10
Bedroom
- Features: Ceiling Fan(s)
- Level: First
- Dimensions: 11 x 10
Other
- Features: Built-in Features, En Suite Bathroom, Stone Counters
- Level: First
- Dimensions: 6 x 10
Kitchen
- Features: Built-in Features, Stone Counters
- Level: First
- Dimensions: 9 x 10
Living room
- Level: First
- Dimensions: 24 x 14
Heating
- Central, Electric
Cooling
- Central Air, Ceiling Fan(s), Electric
Appliances
- Included: Dishwasher, Electric Range, Electric Water Heater, Microwave, Water Softener, Water Purifier
- Laundry: Common Area, Washer Hookup, Dryer Hookup, Stacked
Features
- Decorative/Designer Lighting Fixtures, Eat-in Kitchen, Open Floorplan, Walk-In Closet(s)
- Flooring: Concrete
- Windows: Window Coverings
- Has basement: No
- Has fireplace: No
Interior area
- Total interior livable area: 875 sqft
Video & virtual tour
Property
Parking
- Parking features: Additional Parking, Circular Driveway, On Site
Features
- Levels: One
- Stories: 1
- Exterior features: Rain Gutters
- Pool features: None
Lot
- Size: 8.38 Acres
- Features: Acreage, Interior Lot
Details
- Parcel number: R000077057
Construction
Type & style
- Home type: SingleFamily
- Architectural style: Barndominium,Traditional,Detached
- Property subtype: Single Family Residence
- Attached to another structure: Yes
Materials
- Metal Siding
- Foundation: Slab
- Roof: Metal
Condition
- Year built: 2023
Utilities & green energy
- Sewer: Aerobic Septic
- Water: Well
- Utilities for property: Electricity Connected, Septic Available, Water Available
Community & HOA
Community
- Security: Smoke Detector(s)
- Subdivision: Diamond C Ranch Estates Ph Iii
HOA
- Has HOA: No
Location
- Region: Stephenville
Financial & listing details
- Price per square foot: $411/sqft
- Tax assessed value: $272,090
- Annual tax amount: $3,468
- Date on market: 6/8/2026
- Cumulative days on market: 34 days
- Listing terms: Cash,Conventional,FHA,USDA Loan,VA Loan
- Road surface type: Asphalt
Estimated market value
$359,300
$341,000 - $377,000
$1,969/mo
Price history
| Date | Event | Price |
|---|---|---|
| 6/18/2026 | Pending sale | $360,000$411/sqft |
Source: NTREIS #21288743 Report a problem | ||
| 6/10/2026 | Contingent | $360,000$411/sqft |
Source: NTREIS #21288743 Report a problem | ||
| 6/8/2026 | Listed for sale | $360,000$411/sqft |
Source: NTREIS #21288743 Report a problem | ||
| 11/20/2025 | Listing removed | $360,000$411/sqft |
Source: NTREIS #20934935 Report a problem | ||
| 10/1/2025 | Price change | $360,000-2.7%$411/sqft |
Source: NTREIS #20934935 Report a problem | ||
| 8/18/2025 | Price change | $370,000-2.6%$423/sqft |
Source: NTREIS #20934935 Report a problem | ||
| 7/10/2025 | Price change | $380,000-2.6%$434/sqft |
Source: NTREIS #20934935 Report a problem | ||
| 6/12/2025 | Price change | $390,000-2.5%$446/sqft |
Source: NTREIS #20934935 Report a problem | ||
| 5/20/2025 | Listed for sale | $400,000$457/sqft |
Source: NTREIS #20934935 Report a problem | ||
Public tax history
| Year | Property taxes | Tax assessment |
|---|---|---|
| 2025 | -- | $272,090 |
| 2024 | $2,730 +30.7% | $272,090 +80.4% |
| 2023 | $2,089 +15408% | $150,840 |
| 2022 | $13 -98.2% | $150,840 +231.5% |
| 2021 | $744 | $45,500 |
Find assessor info on the county website
Monthly payment
Est. payment
Payment breakdown
Explore the cost of this home by adjusting the details. Changes won't be saved.Climate risks
Neighborhood: 76401
Nearby schools
GreatSchools rating
- 10/10Hook Elementary SchoolGrades: 3-4Distance: 5.8 mi
- 9/10Henderson Junior High SchoolGrades: 7-8Distance: 7.2 mi
- 6/10Stephenville High SchoolGrades: 9-12Distance: 6.6 mi
Schools provided by the listing agent
- Elementary: Central
- Middle: Stephenvil
- High: Stephenvil
- District: Stephenville ISD
Source: NTREIS. This data may not be complete. We recommend contacting the local school district to confirm school assignments for this home.
- $5,120-- bd-- ba896 sqft1207 Cr481, Dublin, TX 76446Off Market
- $761,100-- bd-- ba2.6k sqft290 Roundup Ct, Stephenville, TX 76401Off Market
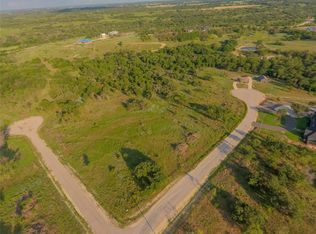
- $--8.91 AcresRound Up Ct, Stephenville, TX 76401Sold
- $1,043,700-- bd-- ba2.8k sqft1385 Collier Ranch Rd, Stephenville, TX 76401Off Market
- $894,100-- bd-- ba2.8k sqft1315 Collier Ranch Rd, Stephenville, TX 76401Off Market
- $704,800-- bd-- ba2.5k sqft1145 Chuckwagon Trl, Stephenville, TX 76401Off Market
- $--12.3 Acres480 Cattle Dr, Stephenville, TX 76401Sold
- $339,800-- bd-- ba-- sqft480 Cattle Dr, Stephenville, TX 76401Off Market
A local agent can set up tours, give advice and negotiate with sellers.
Similar homes
- $350,0002 bd1 ba1.2k sqft1470 Private Road 701, Stephenville, TX 76401For Sale
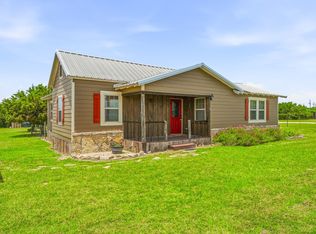 MLS ID #21311618, J J HAMPTON. NTREIS
 - $315,0003 bd2 ba1.2k sqft1530 W Groesbeck St, Stephenville, TX 76401For Sale
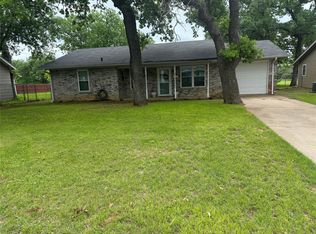 MLS ID #21322954, Josh Scarbrough. NTREIS
 - $219,0003 bd2 ba1.2k sqft750 W Lingleville Rd, Stephenville, TX 76401For Sale
 MLS ID #21285090, Judith Riola. NTREIS
 - $245,0003 bd1 ba1.1k sqft675 W Elm St, Stephenville, TX 76401For Sale
 MLS ID #21318358, Katie Burr. NTREIS
 - $260,0004 bd2 ba1.2k sqft409 Morgan Mill Rd, Stephenville, TX 76401For SaleMLS ID #21037697, J J HAMPTON. NTREIS
- $265,0003 bd2 ba1k sqft13429 Fm 914, Stephenville, TX 76401For SaleMLS ID #21218818, Jackie Riggs. NTREIS
- $225,0002 bd1 ba850 sqft1013 Tejas Ln, Stephenville, TX 76401For SaleMLS ID #21161787, Holly Sieperda. NTREIS
- $235,0003 bd2 ba1.1k sqft141 Park Dr, Stephenville, TX 76401For SaleMLS ID #21297730, Eric Hayden. NTREIS
- $210,0003 bd1 ba1k sqft1350 W Groesbeck St, Stephenville, TX 76401For SaleMLS ID #21296297, Shawn Stone. NTREIS
- $180,0002 bd1 ba692 sqft1141 W McNeill St, Stephenville, TX 76401For SaleMLS ID #21312083, Karla Arzate. NTREIS
- $399,9002 bd2 ba952 sqft1661 County Road 195, Dublin, TX 76446For SaleMLS ID #21241663, Ami Howsey. NTREIS
- $199,0003 bd1 ba1.1k sqft1102 E Washington St, Stephenville, TX 76401For SaleMLS ID #21202988, Eric Hayden. NTREIS
- $224,9003 bd2 ba1.1k sqft507 E Clifton St, Stephenville, TX 76401For SaleMLS ID #21197399, Trigg Moore. NTREIS
- $210,0003 bd1 ba1k sqft420 S Lillian St, Stephenville, TX 76401For SaleMLS ID #21254785, Eric Hayden. NTREIS
- $445,0003 bd2 ba1.2k sqft160 Private Road 1723, Dublin, TX 76446For SaleMLS ID #21283027, J J HAMPTON. NTREIS
- $350,0002 bd1 ba600 sqft7418 Paluxy Hwy, Tolar, TX 76476For SaleMLS ID #21284557, Lana Robinson. NTREIS
- $265,0002 bd2 ba952 sqft925 County Road 376, Dublin, TX 76446For SaleMLS ID #21255625, Shaina Payne. NTREIS
- $235,0002 bd1 ba1k sqft110 W Brown St, Lipan, TX 76462For SaleMLS ID #21310245, Ann Putnam. NTREIS
- $239,9002 bd2 ba1.2k sqft310 W 6th St, Tolar, TX 76476For SaleMLS ID #21190224, Linda Harte. NTREIS
- $275,0003 bd2 ba1.2k sqft456 Peace Lily Way, Tolar, TX 76476New ConstructionMLS ID #21314105, Chad Smith. NTREIS
