Skip main navigation
Off market
  • $504,100

    400 Royal Crest Cir, Kathleen, GA 31047

    4beds
    2,860sqft
    SingleFamily
    Built in 2001
    0.62 Acres Lot
    $504,100 Zestimate®
    $176/sqft
    $2,954 Estimated rent

    Home value

    $504,100

    $479,000 - $534,000

    $2,954/mo

    Zestimate® history
    Loading
    Loading...

    Owner options

    List your home for rent

    $2,954/mo

    Rent Zestimate®

    Find your next renter with Zillow Rental Manager. Plus, with online applications, you can quickly screen prospective tenants – for free.

    Learn more

    $2,954/mo

    Rent Zestimate®

    Refinance and save

    $3,101/mo

    Est. payment

    Refinancing to a lower rate could help reduce your monthly payments and save thousands over the life of the loan.

    See today's rates

    $3,101/mo

    Est. payment

    Explore your selling options

    Work with a Zillow partner agent

    Leverage their expertise and Zillow's premium Showcase listings to get your home seen by more buyers.

    Get started

    List with your own agent

    Get your home in front of millions of buyers by listing it on Zillow.

    Learn how to do it

    Sell it yourself

    Take full control of how buyers see your home on Zillow by listing For Sale by Owner (FSBO).

    List your home

    What's special

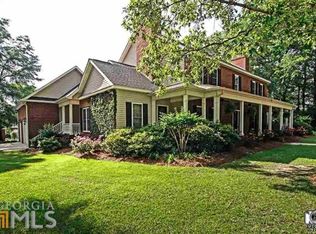
    BUYER'S AGENTS ARE WELCOME & PROTECTED @ 3%! You'll be proud to call 400 Royal Crest Circle your home in prestigious Royal Oaks Subdivision where living is a lifestyle! This 1.5 story home has Curb Appeal! Take note of the sprawling front & side yard speckled with mature trees as you drive into the cul-de-sac lined with custom homes. Step into the gracious foyer that leads into the 12ft ceiling Living/Great Room-Perfect for entertaining. This home has 4 BR/3.5 BA & a 4 car garage (2 car attached & 2 car detached that is wired & bricked) for additional parking or storage. The upstairs bedroom has its own private bathroom. You'll find molding throughout this home with a well appointed kitchen for those family gatherings. The Florida Room is excellent for Game Day, quiet reading or exercising. There is a newly tiled master shower just waiting on the new owners. Bring your rocking chairs for the front or back porch. Watch the kids play in the backyard from the enclosed covered porch. Located in a highly desired school district. This home has always been smoke free and pet free. Easy access to I-75, shopping, food and Rigby's Water Park and Entertainment Complex. Low annual HOA dues of $125. COUNTY TAXES ONLY! Call us today for your private showing. Buyer's Agents are welcome @ 3%. BY APPOINTMENT ONLY. Call Us @ (PROPERTY OWNER).

    This property is off market, which means it's not currently listed for sale or rent on Zillow. This may be different from what's available on other websites or public sources.

    Facts & features

    Interior

    Bedrooms & bathrooms
    • Bedrooms: 4
    • Bathrooms: 4
    • Full bathrooms: 3
    • 1/2 bathrooms: 1
    Heating
    • Heat pump
    Cooling
    • Central
    Appliances
    • Included: Dishwasher, Garbage disposal, Range / Oven, Refrigerator
    Features
    • Flooring: Tile, Carpet
    • Has fireplace: Yes
    Interior area
    • Total interior livable area: 2,860 sqft

    Property

    Parking
    • Total spaces: 4
    • Parking features: Garage - Attached, Garage - Detached
    Features
    • Exterior features: Brick
    Lot
    • Size: 0.62 Acres
    Details
    • Parcel number: 000520162000

    Construction

    Type & style
    • Home type: SingleFamily
    Materials
    • masonry
    • Foundation: Masonry
    • Roof: Asphalt
    Condition
    • Year built: 2001

    Utilities & green energy

    • Sewer: Septic Tank

    Community & neighborhood

    Location
    • Region: Kathleen

    HOA & financial

    HOA
    • Has HOA: Yes
    • HOA fee: $11 monthly

    Other

    Other facts
    • Class: RESIDENTIAL
    • Sale/Rent: For Sale
    • Status: ACTIVE
    • Status Category: Active
    • AIR CONDITIONING: Central Electric
    • EXTRAS: Attic Storage, Screened Porch, Ceiling Fans, Garage Door Opener, Jetted Tub, Window Blinds, Multiple HVAC
    • FLOOR COVERING: Carpet, Tile
    • HEAT: Central Electric
    • KITCHEN APPLIANCES: Electric Range, Dishwasher, Microwave
    • SUBSTRUCTURE: Slab
    • WATER: City/County
    • High School: Houston Co.
    • Dining Room Type: Separate
    • Level: 1.5 Story
    • Occupancy: Owner
    • Master Bedroom on MainFlr: Yes
    • EXTERIOR CONSTRUCTION: Brick (4 Sides)
    • OTHER ROOM DESCRIPTION: Sun Room
    • SEWER: Septic Tank
    • SqFt Source: Tax Records
    • Construction Status: ReSale
    • Elementary School: Perdue
    • Middle School: Mossy Creek
    • Secondary Suite Y/N: Yes
    • Subdivision: ROYAL OAKS
    • LA1Agent Phone2 CountryId: United States (+1)
    • Street Designation: Circle

    Price history

    DateEventPrice
    3/24/2021Listing removed--
    Source: Owner Report a problem
    7/24/2019Sold$306,500-0.4%$107/sqft
    Source: Public Record Report a problem
    6/2/2019Pending sale$307,800$108/sqft
    Source: Owner Report a problem
    4/4/2019Price change$307,800-1%$108/sqft
    Source: Owner Report a problem
    3/8/2019Price change$310,900-1.6%$109/sqft
    Source: Owner Report a problem
    2/6/2019Price change$315,900-1.3%$110/sqft
    Source: Owner Report a problem
    11/17/2018Price change$319,900-1.5%$112/sqft
    Source: Assist-2-Sell 1st Choice Realty Associates #184551 Report a problem
    9/11/2018Price change$324,900-1.5%$114/sqft
    Source: Assist2Sell 1st Choice Realty Associates #184551 Report a problem
    8/3/2018Listed for sale$329,900$115/sqft
    Source: Assist-2-Sell, 1st Choice Realty #184551 Report a problem

    Public tax history

    YearProperty taxesTax assessment
    2025$3,695 +2.3%$169,160 +0.2%
    2024$3,611 +5.8%$168,760 +18.4%
    2023$3,413 +3.5%$142,520 +5%
    2022$3,298 +6.2%$135,760 +6.2%
    2021$3,106 +7.7%$127,840 +8.2%
    2020$2,883 +2.3%$118,120 +0.5%
    2019$2,820 0%$117,520 +0.2%
    2018$2,820 +510.4%$117,240
    2017$462 $117,240
    2016$462 -83.8%$117,240 -1%
    2015$2,855 $118,440
    2014-- $118,440
    2013-- $118,440
    2012-- --
    2011-- --
    2010-- --
    2009-- --
    2008-- --
    2007-- --
    2006-- --
    2005-- --
    2004-- --
    2003-- --
    2002-- --
    2001-- --

    Find assessor info on the county website

    Neighborhood: 31047

    Nearby schools

    GreatSchools rating
    Schools provided by the listing agent
    • Elementary: Perdue
    • Middle: Mossy Creek
    • High: Houston County

    Source: The MLS. This data may not be complete. We recommend contacting the local school district to confirm school assignments for this home.

    Get pre-qualified for a loan
    At Zillow Home Loans, we can pre-qualify you in as little as 5 minutes with no impact to your credit score.

    An equal housing lender. NMLS #10287.

    Sell for more on Zillow
    Get a Zillow Showcase℠ listing at no additional cost and you could sell for .
    $504,100
    2% more
    +$10,082
    With Zillow Showcase(estimated)
    $514,182