IMMACULATE HOME WITH ACCESS TO PRISTINE LAKE BRANTLEY, A PRIVATE 287 ACRE LAKE ~ COMPLETELY AND BEAUTIFULLY RENOVATED WITH HIGH-END FINISHES THROUGHOUT ~ HOME SITS ON APPROX 3/4 ACRE FULLY FENCED LOT IN CUL-DE-SAC ~ HIGHLY DESIRABLE SEMINOLE COUNTY SCHOOL DISTRICT ~ FAMILY FRIENDLY OPEN CONCEPT DESIGN ~ 4/2 PLUS DEN/OFFICE ~ OVERSIZED SCREEN ENCLOSED SALTWATER POOL WITH EXTENDED PATIO ~ 15 MINUTE BIKE RIDE TO WEKIVA STATE PARK ~ LOCATED WITHIN MINUTES OF I-4 AND APPROX 30 MINUTES TO DOWNTOWN ORLANDO ~ LESS THAN 2.5 MILES FROM PUBLIX, DINING, GYM, AND MORE ~ COMMUNITY AMENITIES INCLUDE TENNIS, PICKLEBALL, BASKETBALL, VOLLEYBALL, PLAYGROUND, PICNIC PAVILIONS, CLUBHOUSE, LAKE ACCESS AND MORE ~ UPDATES AND UPGRADES INCLUDE: ~Newer Roof ~Replumbed ~New and Upgraded AC AND Ducts ~Upgraded Electrical Panel and Alumiconn Connectors ~Generator with Transfer Switch (Propane) ~Double-Paned Windows ~New Water Softener ~New Water Heater ~New Garage Door Opener ~New Pool Pump ~New Well Motor for Irrigation system ~See all upgrades on attachment in MLS.
Sold for $690,000
$690,000
400 ROYAL PALM COURT, LONGWOOD, FL 32779
4beds
2,249sqft
Single Family Residence
Built in 1973
0.68 Acres Lot
$677,400 Zestimate®
$307/sqft
$3,207 Estimated rent
Home value
$677,400
$610,000 - $752,000
$3,207/mo
Zestimate® history
Owner options
List your home for rent
$3,207/mo
Rent Zestimate®
Find your next renter with Zillow Rental Manager. Plus, with online applications, you can quickly screen prospective tenants – for free.
$3,207/mo
Rent Zestimate®
Refinance and save
$4,598/mo
Est. payment
Refinancing to a lower rate could help reduce your monthly payments and save thousands over the life of the loan.
$4,598/mo
Est. payment
Explore your selling options
Work with a Zillow partner agent
Leverage their expertise and Zillow's premium Showcase listings to get your home seen by more buyers.
Get startedList with your own agent
Get your home in front of millions of buyers by listing it on Zillow.
Learn how to do itSell it yourself
Take full control of how buyers see your home on Zillow by listing For Sale by Owner (FSBO).
List your homeWhat's special
Fully fenced lotOpen concept designExtended patio
Zillow last checked:
Listing updated:
Listed by:
Loida Grajales, LLC 407-619-2006,
CHARLES RUTENBERG REALTY ORLANDO 407-622-2122
Bought with:
Karen Pfannerstill, 701718
PRESTIGE PROPERTY SHOP LLC
Source: Stellar MLS,MLS#: O6292719 Originating MLS: Orlando Regional
Originating MLS: Orlando Regional
Facts & features
Interior
Bedrooms & bathrooms
- Bedrooms: 4
- Bathrooms: 2
- Full bathrooms: 2
Rooms
- Room types: Den/Library/Office, Great Room, Utility Room
Primary bedroom
- Features: En Suite Bathroom, Walk-In Closet(s)
- Level: First
- Area: 184.8 Square Feet
- Dimensions: 15.4x12
Bedroom 2
- Features: Built-in Closet
- Level: First
- Area: 146.9 Square Feet
- Dimensions: 11.3x13
Bedroom 3
- Features: Built-in Closet
- Level: First
- Area: 150 Square Feet
- Dimensions: 10x15
Bedroom 4
- Features: Built-in Closet
- Level: First
- Area: 108 Square Feet
- Dimensions: 12x9
Den
- Features: No Closet
- Level: First
- Area: 143 Square Feet
- Dimensions: 13x11
Great room
- Features: Kitchen Island
- Level: First
- Area: 630.2 Square Feet
- Dimensions: 27.4x23
Kitchen
- Features: Breakfast Bar, Kitchen Island, Pantry, Stone Counters
- Level: First
- Area: 247.97 Square Feet
- Dimensions: 18.1x13.7
Utility room
- Features: No Closet
- Level: First
- Area: 68.99 Square Feet
- Dimensions: 13.5x5.11
Heating
- Central, Electric
Cooling
- Central Air
Appliances
- Included: Dishwasher, Disposal, Dryer, Electric Water Heater, Range, Refrigerator, Washer, Water Softener
- Laundry: Inside, Laundry Room
Features
- Ceiling Fan(s)
- Flooring: Luxury Vinyl
- Doors: French Doors
- Windows: Blinds, Double Pane Windows
- Has fireplace: Yes
- Fireplace features: Living Room, Masonry, Wood Burning
Interior area
- Total structure area: 3,601
- Total interior livable area: 2,249 sqft
Property
Parking
- Total spaces: 2
- Parking features: Garage Door Opener, Garage Faces Side, Oversized
- Attached garage spaces: 2
- Details: Garage Dimensions: 22x22
Features
- Levels: One
- Stories: 1
- Patio & porch: Covered, Rear Porch, Screened
- Exterior features: Irrigation System
- Has private pool: Yes
- Pool features: Gunite, In Ground, Salt Water, Screen Enclosure
- Fencing: Wood
- Waterfront features: Canal Front, Lake
Lot
- Size: 0.68 Acres
- Features: Cul-De-Sac, Landscaped, Level, Oversized Lot, Sidewalk
Details
- Additional structures: Shed(s)
- Parcel number: 3320295030A000050
- Zoning: R-1AAA
- Special conditions: None
Construction
Type & style
- Home type: SingleFamily
- Property subtype: Single Family Residence
Materials
- Block
- Foundation: Slab
- Roof: Shingle
Condition
- Completed
- New construction: No
- Year built: 1973
Utilities & green energy
- Sewer: Public Sewer
- Water: Public
- Utilities for property: BB/HS Internet Available, Cable Available, Electricity Available
Community & HOA
Community
- Features: Canal Front, Community Boat Ramp, Lake, Private Boat Ramp, River, Water Access, Clubhouse, Deed Restrictions, Park, Playground, Sidewalks, Tennis Court(s)
- Security: Security System, Smoke Detector(s)
- Pet fee: $0 monthly
- Subdivision: SWEETWATER OAKS
HOA
- Has HOA: Yes
- Amenities included: Basketball Court, Clubhouse, Park, Pickleball Court(s), Playground, Tennis Court(s)
- Services included: Recreational Facilities
- HOA fee: $54 monthly
- HOA name: Sweetwater Homeowners Association
- HOA phone: 407-862-5606
Location
- Region: Longwood
Financial & listing details
- Price per square foot: $307/sqft
- Tax assessed value: $543,219
- Annual tax amount: $5,364
- Date on market: 3/28/2025
- Cumulative days on market: 3 days
- Listing terms: Cash,Conventional,VA Loan
- Ownership: Fee Simple
- Total actual rent: 0
- Electric utility on property: Yes
- Road surface type: Paved, Asphalt
Price history
| Date | Event | Price |
|---|---|---|
| 5/23/2025 | Sold | $690,000+0.7%$307/sqft |
Source:  Stellar MLS #O6292719 Report a problem Stellar MLS #O6292719 Report a problem | ||
| 4/1/2025 | Pending sale | $685,000$305/sqft |
Source: Stellar MLS #O6292719 Report a problem | ||
| 3/28/2025 | Listed for sale | $685,000+61.2%$305/sqft |
Source: Stellar MLS #O6292719 Report a problem | ||
| 1/14/2021 | Sold | $425,000$189/sqft |
Source: Public Record Report a problem | ||
| 12/4/2020 | Pending sale | $425,000$189/sqft |
Source: PRESTIGE PROPERTY SHOP LLC #O5908815 Report a problem | ||
| 11/30/2020 | Listed for sale | $425,000+123.7%$189/sqft |
Source: PRESTIGE PROPERTY SHOP LLC #O5908815 Report a problem | ||
| 9/13/2000 | Sold | $190,000$84/sqft |
Source: Public Record Report a problem | ||
Public tax history
| Year | Property taxes | Tax assessment |
|---|---|---|
| 2025 | $5,747 +14.8% | $431,035 +2.9% |
| 2024 | $5,005 +2.5% | $418,887 +3% |
| 2023 | $4,881 +2.5% | $406,686 +3% |
| 2022 | $4,760 +63.6% | $394,841 +72.5% |
| 2021 | $2,909 +0.9% | $228,945 +1.4% |
| 2020 | $2,884 +1% | $225,784 +2.3% |
| 2019 | $2,855 | $220,708 +1.9% |
| 2018 | $2,855 +1.1% | $216,593 +2.1% |
| 2017 | $2,823 +0.7% | $212,138 +1.4% |
| 2016 | $2,805 -1.8% | $209,229 +1.4% |
| 2015 | $2,856 | $206,331 +0.8% |
| 2014 | $2,856 +8.3% | $204,693 +1.5% |
| 2013 | $2,636 +6.8% | $201,668 +1.7% |
| 2012 | $2,468 -3.4% | $198,297 -1.8% |
| 2011 | $2,555 -3.2% | $202,007 -1.8% |
| 2010 | $2,639 +3.9% | $205,644 +2.7% |
| 2009 | $2,540 +3.8% | $200,238 +0.1% |
| 2008 | $2,448 -2% | $200,038 +3% |
| 2007 | $2,499 -5.7% | $194,212 +2.5% |
| 2006 | $2,651 +1.8% | $189,475 +3% |
| 2005 | $2,605 +0.3% | $183,956 +3% |
| 2004 | $2,596 +0.8% | $178,598 +1.9% |
| 2003 | $2,576 +1.1% | $175,268 +2.4% |
| 2002 | $2,547 -3.2% | $171,160 +15% |
| 2000 | $2,631 | $148,805 |
Find assessor info on the county website
Neighborhood: 32779
Nearby homes
- $555,0004 bd2 ba2k sqft300 Royal Palm Ct, Longwood, FL 32779Sold

- $200,0004 bd3 ba3.1k sqft101 S Sweetwater Blvd, Longwood, FL 32779Sold

- $636,3004 bd2 ba2.4k sqft500 Royal Palm Ct, Longwood, FL 32779Off Market

- $804,8004 bd3 ba3.4k sqft103 S Sweetwater Blvd, Longwood, FL 32779Off Market
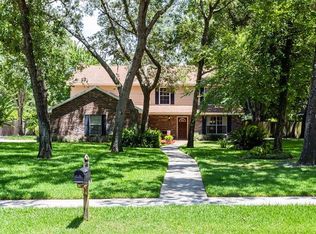
- $735,3004 bd3 ba2.5k sqft105 S Sweetwater Blvd, Longwood, FL 32779Off Market
- $516,5004 bd2 ba2k sqft200 Royal Palm Ct, Longwood, FL 32779Off Market
- $584,6004 bd3 ba2.3k sqft105 Royal Oaks Cir, Longwood, FL 32779Off Market
- $645,1004 bd3 ba2.4k sqft107 S Sweetwater Blvd, Longwood, FL 32779Off Market
Nearby schools
GreatSchools rating
- 10/10Sabal Point Elementary SchoolGrades: PK-5Distance: 0.3 mi
- 8/10Rock Lake Middle SchoolGrades: 6-8Distance: 3.2 mi
- 6/10Lake Brantley High SchoolGrades: 9-12Distance: 1.6 mi
Schools provided by the listing agent
- Elementary: Sabal Point Elementary
- Middle: Rock Lake Middle
- High: Lake Brantley High
Source: Stellar MLS. This data may not be complete. We recommend contacting the local school district to confirm school assignments for this home.
Get a cash offer in 3 minutes
Find out how much your home could sell for in as little as 3 minutes with a no-obligation cash offer.
Estimated market value
$677,400
Get a cash offer in 3 minutes
Find out how much your home could sell for in as little as 3 minutes with a no-obligation cash offer.
Estimated market value
$677,400
- Florida
- Seminole County
- Longwood
- 32779
- 400 ROYAL PALM COURT
Nearby cities
Nearby zip codes
Other Longwood Topics
