Skip main navigation
For sale
  • Price cut: $14K (8/17)
    $385,000

    400 S 20th St, Richmond, IN 47374

    3beds
    2,704sqft
    : 
    $2,565/mo
    Get pre-qualified
    Single Family Residence, Residential
    Built in 1915
    0.4 Acres Lot
    $382,500 Zestimate®
    $142/sqft
    $-- HOA

    What's special

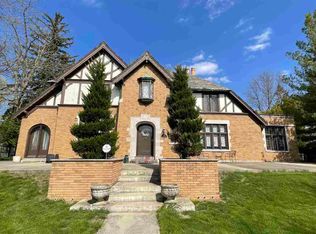
    Beautifully landscaped lotStately brick colonial homeSweeping front lawnExpansive living spacesGrand white columnsCovered patioFresh paint
    Welcome to this stately brick colonial home where grand white columns and timeless architecture create an unforgettable first impression. Nestled in Reeveston on a beautifully landscaped lot with a sweeping front lawn, this distinguished home offers the perfect blend of historic character and everyday comfort. A gracious front entry with pillars that were salvaged from a Savings and Loan Bank back in the depression is just one of the interesting facts about this home. Then you are welcomed inside to experience the beautiful hardwood floors and grand staircase to the second level. The main level features expansive living spaces with a living room, family room and den. The updated kitchen has cherry cabinets and corian counters and equipped with all appliances. From here step out onto the covered patio to enjoy the summer evenings. The 3rd story is unfinished, but has so much potential with a bathroom, kitchen and living space. New windows, fresh paint, newer roof, water heater, water softener and new carpet are just a few of the updates. The seller is offering to leave all the area rugs that fit each room perfectly. Truly an exceptional experience, schedule your showing and see for yourself all the beauty this home has to offer. See amenities sheet for more details.
    47 days
    694
    24

    Zillow last checked:

    Listing updated:

    Listed by:

    Rebecca Cate,

    Better Homes and Gardens First Realty Group

    Source: RLMS,MLS#: 10053935MLS Logo

      Facts & features

      Interior

      Bedrooms & bathrooms
      • Bedrooms: 3
      • Bathrooms: 4
      • Full bathrooms: 2
      • 1/2 bathrooms: 2
      Rooms
      • Room types: Basement
      Bedroom 1
      • Description: Large With Fireplace
      • Level: Upper
      • Area: 224
      • Dimensions: 14 x 16
      Bedroom 2
      • Level: Upper
      • Area: 168
      • Dimensions: 14 x 12
      Bedroom 3
      • Level: Upper
      • Area: 195
      • Dimensions: 15 x 13
      Bathroom 1
      • Description: Renovated
      • Level: Upper
      • Area: 63
      • Dimensions: 9 x 7
      Bathroom 2
      • Description: Renovated & Heated Floors
      • Level: Upper
      • Area: 224
      • Dimensions: 14 x 16
      Dining room
      • Description: Large Picture Window
      • Level: Main
      • Area: 168
      • Dimensions: 12 x 14
      Family room
      • Level: Main
      • Area: 240
      • Dimensions: 20 x 12
      Kitchen
      • Description: Updated
      • Level: Main
      • Area: 242
      • Dimensions: 11 x 22
      Living room
      • Description: Hardwood Floors
      • Level: Main
      • Area: 294
      • Dimensions: 21 x 14
      Basement
      • Area: 361
      • Dimensions: 19 x 19
      Office
      • Description: Spacious
      • Level: Main
      • Area: 195
      • Dimensions: 15 x 13
      Heating
      • Baseboard, Hot Water, Radiant
      Cooling
      • Central Air
      Appliances
      • Included: Dishwasher, Disposal, Microwave-Built In, Electric Range, Gas Range, Refrigerator, Washer/Dryer, Gas Water Heater, Water Softener Owned
      • Laundry: 1/2 Bath / Laundry Combo
      Features
      • Windows: Window Treatments
      • Basement: Full,Partially Finished,Walk-Out Access
      • Number of fireplaces: 2
      • Fireplace features: Gas Log, 2
      Interior area
      • Total structure area: 2,704
      • Total interior livable area: 2,704 sqft

      Property

      Parking
      • Total spaces: 2
      • Parking features: Detached, 2
      • Garage spaces: 2
      • Has uncovered spaces: Yes
      • Details: Driveway(Paved)
      Features
      • Levels: Two
      • Patio & porch: Covered, Patio, Porch
      • Fencing: Privacy,Vinyl,Back Yard
      Lot
      • Size: 0.4 Acres
      • Dimensions: 120 x 147
      Details
      • Parcel number: 891804230803.000030
      • Zoning: Res

      Construction

      Type & style
      • Home type: SingleFamily
      • Architectural style: Colonial,Two Story
      • Property subtype: Single Family Residence, Residential
      Materials
      • Brick, Stick
      • Foundation: Basement
      • Roof: Shingle
      Condition
      • Year built: 1915

      Utilities & green energy

      • Electric: Richmond Power & Light
      • Gas: CenterPoint/Vectren
      • Sewer: Public Sewer
      • Water: Public
      • Utilities for property: Cable Connected

      Community & HOA

      Community
      • Security: Security System
      • Subdivision: Reeveston
      Location
      • Region: Richmond

      Financial & listing details

      • Price per square foot: $142/sqft
      • Tax assessed value: $274,200
      • Annual tax amount: $2,380
      • Date on market: 7/13/2026

        Estimated market value

        $382,500

        $363,000 - $402,000

        $2,308/mo

        Price history

        DateEventPrice
        8/17/2026Price change$385,000-3.5%$142/sqft
        Source: RLMS #10053935 Report a problem
        8/5/2026Price change$399,000-6.1%$148/sqft
        Source: RLMS #10053935 Report a problem
        7/13/2026Listed for sale$425,000$157/sqft
        Source: RLMS #10053935 Report a problem

        Public tax history

        YearProperty taxesTax assessment
        2025$2,211 +14.1%$264,500 +19.6%
        2024$1,938 -0.8%$221,100 +14.1%
        2023$1,954 +7.8%$193,800 -0.8%
        2022$1,813 0%$195,400 +7.8%
        2021$1,813 +3.4%$181,300
        2020$1,754 +1.3%$181,300 +3.4%
        2019$1,732 +0.8%$175,400 +1.3%
        2018$1,718 $173,200 +0.8%
        2017$1,718 +2.5%$171,800
        2016$1,676 +0.1%$171,800 +2.6%
        2014$1,675 +2.4%$167,500 +2.4%
        2013$1,635 +2.4%$163,500 +2.4%
        2012$1,597 -3.5%$159,700 -3.5%
        2011$1,655 $165,500
        2010$1,655 $165,500
        2009$1,655 +17.7%$165,500 -0.7%
        2007$1,407 $166,700 +2.3%
        2006-- $162,900 -0.1%
        2005-- $163,000
        Find assessor info on the county website

        Monthly payment

        Est. payment

        Payment breakdown

        Explore the cost of this home by adjusting the details. Changes won't be saved.
        All calculations are estimates and provided by Zillow, Inc. for informational purposes only. Actual amounts may vary.
        HOA fees may include property taxes on listings classified as Co-Ops. Contact the listing agent and/or owner for fee details.
        See how much you could borrow to make a competitive offer.

        Climate risks

        Neighborhood: 47374

        Getting around

        38 / 100
        Car-Dependent
        44 / 100
        Somewhat Bikeable

        Nearby schools

        GreatSchools rating
        Schools provided by the listing agent
        • Elementary: Charles
        • Middle: Dennis/Test
        • High: Richmond

        Source: RLMS. This data may not be complete. We recommend contacting the local school district to confirm school assignments for this home.

        A local agent can set up tours, give advice and negotiate with sellers.

        Browse local experts