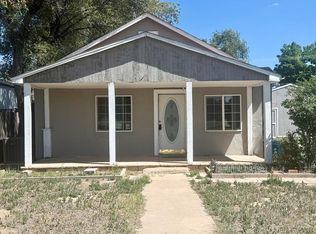
Corner lot, Craftsman character, AND the big updates already checked off the list? This one has your attention! This charming Craftsman home pairs the details you want to keep with improvements you'll appreciate, starting with original refinished hardwood floors, fresh interior and exterior paint, an updated kitchen, and a charming eat-in nook. Enclosed porches at both the front and rear add even more usable space. And there's more happening here than a fresh coat of paint! A new roof in 2022, new furnace in 2024, vinyl windows, added insulation in the walls and attic, and electrical and plumbing upgrades bring practical improvements to this classic home. Central A/C and forced-air heat keep things comfortable year-round, while the detached one-car garage finishes off the property. Character, updates, a corner lot, and a price positioned to get some attention—this one is ready for its next owner!
Under contract still showing
$127,900
400 S 6th St, Lamar, CO 81052
3beds
1,196sqft
Single Family Residence
Built in 1903
7,013 Square Feet Lot
$-- Zestimate®
$107/sqft
$-- HOA
What's special
Craftsman characterCorner lotDetached one-car garageUpdated kitchenCharming eat-in nookVinyl windowsOriginal refinished hardwood floors
- 29 days
- 576
- 38
Likely to sell faster than
Zillow last checked:
Listing updated:
Listed by:
Rebecca Schibbelhut 303-868-0820,
Coberley Realty
Source: PAR,MLS#: 242324
Facts & features
Interior
Bedrooms & bathrooms
- Bedrooms: 3
- Bathrooms: 1
- Full bathrooms: 1
- Main level bedrooms: 3
Primary bedroom
- Level: Main
- Area: 130.34
- Dimensions: 9.8 x 13.3
Bedroom 2
- Level: Main
- Area: 139.65
- Dimensions: 10.5 x 13.3
Bedroom 3
- Level: Main
- Area: 121.77
- Dimensions: 9.9 x 12.3
Kitchen
- Level: Main
- Area: 126.35
- Dimensions: 9.5 x 13.3
Living room
- Level: Main
- Area: 158.92
- Dimensions: 13.7 x 11.6
Features
- New Paint, Ceiling Fan(s)
- Flooring: Hardwood
- Windows: Window Coverings
- Basement: Partial,Unfinished
- Has fireplace: No
Interior area
- Total structure area: 1,196
- Total interior livable area: 1,196 sqft
Video & virtual tour
Property
Parking
- Total spaces: 1
- Parking features: 1 Car Garage Detached
- Garage spaces: 1
Features
- Patio & porch: Porch-Enclosed-Front, Porch-Enclosed-Rear
Lot
- Size: 7,013 Square Feet
- Dimensions: 50 x 140
- Features: Corner Lot, Lawn-Front, Lawn-Rear, Trees-Front, Trees-Rear
Details
- Parcel number: 237047010
- Zoning: R
- Special conditions: Standard
Construction
Type & style
- Home type: SingleFamily
- Architectural style: Ranch
- Property subtype: Single Family Residence
Condition
- Year built: 1903
Community & HOA
Community
- Security: Smoke Detector/CO
- Subdivision: Lamar
Location
- Region: Lamar
Financial & listing details
- Price per square foot: $107/sqft
- Tax assessed value: $5,238
- Annual tax amount: $399
- Date on market: 9/17/2026
- Road surface type: Paved
Estimated market value
Not available
Estimated sales range
Not available
Not available
Price history
| Date | Event | Price |
|---|---|---|
| 9/30/2026 | Contingent | $127,900$107/sqft |
Source:  PAR #242324 Report a problem PAR #242324 Report a problem | ||
| 9/17/2026 | Listed for sale | $127,900-8.6%$107/sqft |
Source: PAR #242324 Report a problem | ||
| 8/13/2026 | Listing removed | $139,900$117/sqft |
Source: PAR #238626 Report a problem | ||
| 7/28/2026 | Price change | $139,900-6.7%$117/sqft |
Source: PAR #238626 Report a problem | ||
| 7/16/2026 | Price change | $149,900-3.3%$125/sqft |
Source: PAR #238626 Report a problem | ||
| 6/26/2026 | Price change | $155,000-6.1%$130/sqft |
Source: PAR #238626 Report a problem | ||
| 3/14/2026 | Listed for sale | $165,000+120%$138/sqft |
Source: PAR #238626 Report a problem | ||
| 5/2/2022 | Sold | $75,000$63/sqft |
Source: PAR #199778 Report a problem | ||
| 3/18/2022 | Listed for sale | $75,000+134.4%$63/sqft |
Source: PAR #199778 Report a problem | ||
| 8/15/2005 | Sold | $32,000$27/sqft |
Source: Public Record Report a problem | ||
Public tax history
| Year | Property taxes | Tax assessment |
|---|---|---|
| 2025 | $399 +342.1% | $5,238 +320.7% |
| 2024 | $90 | $1,245 |
| 2023 | -- | -- |
| 2022 | -- | -- |
| 2021 | -- | -- |
| 2020 | -- | -- |
| 2019 | $197 +0.6% | $2,848 -29% |
| 2018 | $196 -29.4% | $4,011 |
| 2017 | $278 +6.2% | $4,011 -12.9% |
| 2016 | $261 -12.8% | $4,603 |
| 2015 | $300 +11.4% | $4,603 +11.5% |
| 2014 | $269 -8.8% | $4,130 |
| 2013 | $295 -5.4% | $4,130 -6.3% |
| 2012 | $312 | $4,406 |
| 2011 | -- | $4,406 +5.8% |
| 2010 | -- | $4,166 |
Find assessor info on the county website
Monthly payment
Est. payment
Payment breakdown
Explore the cost of this home by adjusting the details. Changes won't be saved.Climate risks
Neighborhood: 81052
Nearby schools
Schools provided by the listing agent
- District: Re-2
Source: PAR. This data may not be complete. We recommend contacting the local school district to confirm school assignments for this home.
Similar homes
- $169,0003 bd1 ba918 sqft404 S 5th St, Lamar, CO 81052For Sale
 MLS ID #241236, Ginger Coberley, Coberley Realty. PAR
 - $165,0002 bd1 ba1.1k sqft310 N 6th St, Lamar, CO 81052For Sale
 MLS ID #229221, Ginger Coberley, Coberley Realty. PAR
 - $185,0003 bd2 ba1.5k sqft523 E Parmenter St, Lamar, CO 81052For Sale
 MLS ID #241238, Rebecca Schibbelhut, Coberley Realty. PAR
 - $175,0002 bd1 ba934 sqft701 S 9th St, Lamar, CO 81052For Sale
 MLS ID #242116, Amanda Spitz, Cruikshank Realty, Inc. PAR
