Nestled in the charming town of De Leon, this cozy red brick home exudes classic appeal. Boasting 2 bedrooms and 1 bath, the home features French doors separating the living room and dining room, adding a touch of sophistication. There is a wood burning fireplace in the living room to provide extra warmth or just a cozy atmosphere. While the kitchen and bedrooms await your creative touch for remodeling, the potential is boundless. Situated on a great corner lot, the property is adorned with two majestic pecan trees in the front, offering shade and character. The covered porch invites relaxation, providing a perfect spot to savor the Texas breeze. Embrace the warmth of this inviting home. No survey. Sellers are motivated!
Sold
Price Unknown
400 S Austin St, De Leon, TX 76444
2beds
1,317sqft
Single Family Residence
Built in 1941
0.25 Acres Lot
$104,600 Zestimate®
$--/sqft
$1,363 Estimated rent
Home value
$104,600
$82,000 - $131,000
$1,363/mo
Zestimate® history
Owner options
List your home for rent
$1,363/mo
Rent Zestimate®
Find your next renter with Zillow Rental Manager. Plus, with online applications, you can quickly screen prospective tenants – for free.
$1,363/mo
Rent Zestimate®
Refinance and save
Refinancing to a lower rate could help reduce your monthly payments and save thousands over the life of the loan.
Explore your selling options
Work with a Zillow partner agent
Leverage their expertise and Zillow's premium Showcase listings to get your home seen by more buyers.
Get startedList with your own agent
Get your home in front of millions of buyers by listing it on Zillow.
Learn how to do itSell it yourself
Take full control of how buyers see your home on Zillow by listing For Sale by Owner (FSBO).
List your homeWhat's special
Cozy red brick homeFrench doorsCovered porch
Zillow last checked:
Listing updated:
Listed by:
Erica Gomez 0784371 817-846-8032,
Regent Realty, LLC 817-846-8032
Bought with:
Erica Gomez
Regent Realty, LLC
Source: NTREIS,MLS#: 20512262
Facts & features
Interior
Bedrooms & bathrooms
- Bedrooms: 2
- Bathrooms: 1
- Full bathrooms: 1
Primary bedroom
- Features: Ceiling Fan(s)
- Level: First
- Dimensions: 16 x 11
Bedroom
- Level: First
- Dimensions: 13 x 12
Dining room
- Level: First
- Dimensions: 13 x 12
Other
- Features: Built-in Features
- Level: First
- Dimensions: 8 x 7
Kitchen
- Level: First
- Dimensions: 18 x 12
Living room
- Features: Fireplace
- Level: First
- Dimensions: 18 x 13
Heating
- Floor Furnace, Fireplace(s)
Cooling
- Ceiling Fan(s), None
Appliances
- Laundry: Washer Hookup, Electric Dryer Hookup, In Kitchen
Features
- Built-in Features, Other
- Flooring: Hardwood, Linoleum
- Has basement: No
- Number of fireplaces: 1
- Fireplace features: Living Room, Masonry, Wood Burning
Interior area
- Total interior livable area: 1,317 sqft
Property
Parking
- Total spaces: 1
- Parking features: Detached Carport
- Carport spaces: 1
Features
- Levels: One
- Stories: 1
- Patio & porch: Covered
- Exterior features: Other
- Pool features: None
- Fencing: Back Yard,Chain Link
Lot
- Size: 0.25 Acres
- Features: Corner Lot, Few Trees
- Residential vegetation: Cleared
Details
- Parcel number: 000000000945
- Other equipment: None
Construction
Type & style
- Home type: SingleFamily
- Architectural style: Traditional,Detached
- Property subtype: Single Family Residence
- Attached to another structure: Yes
Materials
- Brick
- Foundation: Pillar/Post/Pier
- Roof: Shingle
Condition
- Year built: 1941
Utilities & green energy
- Sewer: Public Sewer
- Water: Public
- Utilities for property: Electricity Available, Natural Gas Available, Phone Available, Sewer Available, Water Available
Community & HOA
Community
- Subdivision: Heath
HOA
- Has HOA: No
Location
- Region: De Leon
Financial & listing details
- Tax assessed value: $139,510
- Annual tax amount: $2,639
- Date on market: 1/18/2024
- Cumulative days on market: 60 days
- Listing terms: Cash,Conventional
- Electric utility on property: Yes
Price history
| Date | Event | Price |
|---|---|---|
| 4/10/2024 | Sold | -- |
Source: NTREIS #20512262 Report a problem | ||
| 3/20/2024 | Pending sale | $90,000$68/sqft |
Source: NTREIS #20512262 Report a problem | ||
| 3/17/2024 | Contingent | $90,000$68/sqft |
Source: NTREIS #20512262 Report a problem | ||
| 3/1/2024 | Price change | $90,000-28%$68/sqft |
Source: NTREIS #20512262 Report a problem | ||
| 1/18/2024 | Listed for sale | $125,000$95/sqft |
Source: NTREIS #20512262 Report a problem | ||
Public tax history
| Year | Property taxes | Tax assessment |
|---|---|---|
| 2025 | $2,639 +6.5% | $139,510 +7.9% |
| 2024 | $2,478 -1.4% | $129,280 +0.4% |
| 2023 | $2,514 +310% | $128,790 +173.3% |
| 2022 | $613 -0.5% | $47,117 +10% |
| 2021 | $616 +8.4% | $42,834 +10% |
| 2020 | $568 +7.3% | $38,940 +10% |
| 2019 | $530 | $35,400 +1.5% |
| 2017 | -- | $34,892 +10% |
| 2016 | -- | $31,720 -9.9% |
| 2015 | -- | $35,210 +4.6% |
| 2014 | -- | $33,660 |
| 2012 | -- | $33,660 |
| 2011 | -- | $33,660 |
| 2010 | -- | $33,660 -1.8% |
| 2009 | -- | $34,270 |
| 2008 | -- | $34,270 +4.3% |
| 2007 | -- | $32,860 |
Find assessor info on the county website
Neighborhood: 76444
Nearby homes
- $153,800-- bd-- ba160 sqft416 S Austin St, De Leon, TX 76444Off Market
- $46,9002 bd1 ba1k sqft224 W Hampton Ave, De Leon, TX 76444Off Market
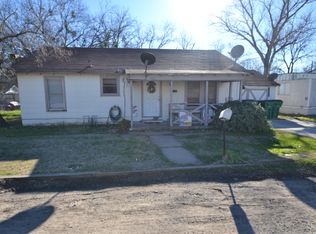
- $117,300-- bd2 ba1.5k sqft424 S Austin St, De Leon, TX 76444Off Market
- $51,510-- bd1 ba852 sqft409 S Rusk St, De Leon, TX 76444Off Market
- $--3 bd2 ba2.1k sqft132 Hampton Ave, De Leon, TX 76444Sold
- $3,385-- bd-- ba-- sqft240 W Hampton Ave, De Leon, TX 76444Off Market
- $7,5302 bd1 ba576 sqft240 W Hampton Ave, De Leon, TX 76444Off Market
- $139,900-- bd1 ba1.4k sqft132 W Hampton Ave, De Leon, TX 76444Off Market
Nearby schools
GreatSchools rating
- 9/10De Leon Elementary SchoolGrades: PK-5Distance: 0.3 mi
- 8/10Perkins Middle SchoolGrades: 6-8Distance: 0.6 mi
- 7/10De Leon High SchoolGrades: 9-12Distance: 0.7 mi
Schools provided by the listing agent
- Elementary: Deleon
- Middle: Perkins
- High: Deleon
- District: De Leon ISD
Source: NTREIS. This data may not be complete. We recommend contacting the local school district to confirm school assignments for this home.
- Texas
- Comanche County
- De Leon
- 76444
- 400 S Austin St
