Skip main navigation
Closed
  • Zestimate®
    $320,000

    400 S Blair Dr, Normal, IL 61761

    4beds
    3,391sqft
    Single Family Residence
    Built in 1966
    -- sqft lot
    $320,000 Zestimate®
    $94/sqft
    $3,298 Estimated rent

    Home value

    $320,000

    $304,000 - $336,000

    $3,298/mo

    Zestimate® history
    Loading
    Loading...

    Owner options

    List your home for rent

    $3,298/mo

    Rent Zestimate®

    Find your next renter with Zillow Rental Manager. Plus, with online applications, you can quickly screen prospective tenants – for free.

    Learn more

    $3,298/mo

    Rent Zestimate®

    Refinance and save

    $2,441/mo

    Est. payment

    Refinancing to a lower rate could help reduce your monthly payments and save thousands over the life of the loan.

    See today's rates

    $2,441/mo

    Est. payment

    Explore your selling options

    Work with a Zillow partner agent

    Leverage their expertise and Zillow's premium Showcase listings to get your home seen by more buyers.

    Get started

    List with your own agent

    Get your home in front of millions of buyers by listing it on Zillow.

    Learn how to do it

    Sell it yourself

    Take full control of how buyers see your home on Zillow by listing For Sale by Owner (FSBO).

    List your home

    What's special

    Three spacious bedroomsAdditional half bathConvenient first-floor laundryCustom kitchenOversized two-car garageAbundance of natural lightInviting three-season room
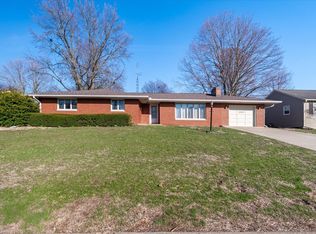
    Welcome home to this beautifully maintained, immaculate ranch in the desirable Pleasant Hills neighborhood of Normal! Lovingly cared for by its owners, this home reflects true pride of ownership inside and out. Offering three spacious bedrooms, generous room sizes, an abundance of natural light, and plenty of space to spread out. The main level features a custom kitchen, convenient first-floor laundry, two full baths, an additional half bath, and bedrooms with original hardwood floors. Enjoy the inviting three-season room overlooking the beautifully maintained, fenced backyard, perfect for relaxing or entertaining. The finished lower level offers additional living space, a full bath, a workshop/garden room, and an abundance of storage. The oversized two-car garage provides plenty of room for vehicles, hobbies, and additional storage. With numerous updates throughout, thoughtful care, and exceptional upkeep over the years, this home is a wonderful example of pride of ownership. Spacious, inviting, and truly move-in ready, this is a home you won't want to miss!

    Zillow last checked:

    Listing updated:

    Listed by:

    Stacia Jewett 309-275-4636,

    Keller Williams Revolution

    Bought with:

    Atty Bassett

    RE/MAX Rising

    Source: MRED as distributed by MLS GRID,MLS#: 12788711MLS Logo

    Facts & features

    Interior

    Bedrooms & bathrooms
    • Bedrooms: 4
    • Bathrooms: 4
    • Full bathrooms: 3
    • 1/2 bathrooms: 1
    Rooms
    • Room types: Recreation Room, Office
    Primary bedroom
    • Features: Bathroom (Full)
    • Level: Main
    • Area: 154 Square Feet
    • Dimensions: 14X11
    Bedroom 2
    • Level: Main
    • Area: 132 Square Feet
    • Dimensions: 12X11
    Bedroom 3
    • Level: Main
    • Area: 110 Square Feet
    • Dimensions: 10X11
    Bedroom 4
    • Level: Basement
    • Area: 273 Square Feet
    • Dimensions: 21X13
    Dining room
    • Level: Main
    • Area: 169 Square Feet
    • Dimensions: 13X13
    Kitchen
    • Level: Main
    • Area: 195 Square Feet
    • Dimensions: 15X13
    Laundry
    • Level: Main
    • Area: 42 Square Feet
    • Dimensions: 6X7
    Living room
    • Level: Main
    • Area: 450 Square Feet
    • Dimensions: 30X15
    Office
    • Level: Basement
    • Area: 121 Square Feet
    • Dimensions: 11X11
    Recreation room
    • Level: Basement
    • Area: 714 Square Feet
    • Dimensions: 51X14
    Heating
    • Has Heating (Unspecified Type)
    Cooling
    • Central Air
    Appliances
    • Included: Range, Microwave, Dishwasher, Refrigerator
    Features
    • Basement: Partially Finished,Full
    Interior area
    • Total structure area: 3,392
    • Total interior livable area: 3,391 sqft
    • Finished area below ground: 1,172

    Property

    Parking
    • Total spaces: 2
    • Parking features: Yes, Garage Owned, Attached, Garage
    • Attached garage spaces: 2
    Accessibility
    • Accessibility features: Bath Grab Bars, Ramp - Main Level, Disability Access
    Features
    • Stories: 1
    Lot
    • Dimensions: 118.55x30.49x113x100x96.79
    Details
    • Parcel number: 1427453001
    • Special conditions: None

    Construction

    Type & style
    • Home type: SingleFamily
    • Architectural style: Ranch
    • Property subtype: Single Family Residence
    Materials
    • Vinyl Siding, Brick
    Condition
    • New construction: No
    • Year built: 1966
    • Major remodel year: 2017

    Utilities & green energy

    • Sewer: Public Sewer
    • Water: Public

    Community & HOA

    Community
    • Subdivision: Pleasant Hills
    HOA
    • Services included: None
    Location
    • Region: Normal

    Financial & listing details

    • Price per square foot: $94/sqft
    • Tax assessed value: $188,340
    • Annual tax amount: $4,022
    • Date on market: 10/21/2026
    • Listing terms: Cash
    • Ownership: Fee Simple

    Price history

    DateEventPrice
    11/11/2026Sold$320,000+6.8%$94/sqft
    Source: MRED as distributed by MLS GRID #12788711 Report a problem
    10/22/2026Pending sale$299,500$88/sqft
    Source: MRED as distributed by MLS GRID #12788711 Report a problem
    10/21/2026Listed for sale$299,500$88/sqft
    Source: MRED as distributed by MLS GRID #12788711 Report a problem

    Public tax history

    YearProperty taxesTax assessment
    2025$4,022 +6.5%$62,780 +9.1%
    2024$3,777 +9%$57,522 +11.7%
    2023$3,467 +8.6%$51,506 +10.7%
    2022$3,192 +5.5%$46,532 +6%
    2021$3,026 $43,902 +2.3%
    2020-- $42,918 +0.5%
    2019-- $42,687 +1.1%
    2018$2,803 $42,235
    2017$2,803 +3.7%$42,235
    2016$2,703 -28.1%$42,235 -23.3%
    2015$3,760 $55,101
    2014$3,760 +1.9%$55,101
    2013$3,691 -1.7%$55,101 -0.8%
    2012$3,753 $55,528 -3.5%
    2011$3,753 +0.7%$57,570
    2010$3,729 -6%$57,570
    2009$3,967 +5%$57,570 +3.5%
    2008$3,776 +3.3%$55,618 +3%
    2007$3,656 $53,998 +6.3%
    2006-- $50,804 +4%
    2005-- $48,860 +0.6%
    2002-- $48,560 +4%
    2001-- $46,711 +4%
    2000-- $44,902
    Find assessor info on the county website

    Neighborhood: 61761

    Nearby schools

    GreatSchools rating
    Schools provided by the listing agent
    • Elementary: Colene Hoose Elementary
    • Middle: Chiddix Jr High
    • High: Normal Community West High Schoo
    • District: 5

    Source: MRED as distributed by MLS GRID. This data may not be complete. We recommend contacting the local school district to confirm school assignments for this home.

    Sell for more on Zillow
    Get a Zillow Showcase℠ listing at no additional cost and you could sell for .
    $320,000
    2% more
    +$6,400
    With Zillow Showcase(estimated)

    $326,400

    Sell for more on Zillow
    Get a Zillow Showcase℠ listing at no additional cost and you could sell for .
    $320,000
    2% more
    +$6,400
    With Zillow Showcase(estimated)

    $326,400