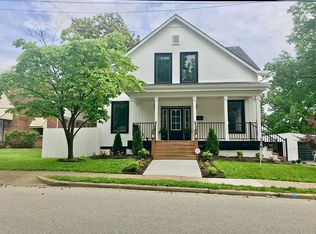
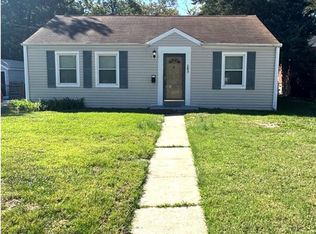
This home is part of a 16-home rental portfolio in North St. Louis County with an average rent of about $1,732 per home. The package gives an investor the chance to add immediate scale with a well-established tenant base. Offered at $1,799,000, or about $112,438 per home, the portfolio generates $27,717 in monthly rent and approximately $332,604 annually. Based on the current pro forma, estimated annual net rental income is $197,097, resulting in an estimated 10.96% cap rate at the asking price.
Fifteen of the 16 homes are currently leased, and the remaining property is expected to have a Section 8 tenant in place by closing. Twelve of the homes have or are expected to have Section 8 leases, with the other four rented at market rates. The tenant history is especially strong, with an average tenure of approximately six years and three tenants who have lived in their homes for more than 10 years.
The seller has also taken some of the guesswork out of evaluating the portfolio. Professional pre-listing inspections were completed on 15 of the 16 homes, giving buyers detailed information about the condition of the properties before making an offer. Some of the homes have older roofs and mechanical systems, and the asking price reflects that future capital expense. The portfolio is being sold as-is, with no seller repairs or credits.
For an investor looking to grow an existing St. Louis rental operation, this is an opportunity to acquire 16 homes at once with nearly full occupancy, long-term tenants, substantial Section 8 income and a great return from day one without having to assemble the portfolio one property at a time.
Please view the virtual tour of this property at: https://my.360tourlink.com/70f1e6d7-d752-4897-
8607-56304418588b?type=unbranded Please see the documents section for a brochure with complete details on the package.
Pending
Listed by: Terreri Team Realty LLC • Malinda A Terreri • 314-488-0494
$112,438
400 S Clark Ave, Saint Louis, MO 63135
3beds
1,736sqft
Single Family Residence
Built in 1936
7,840 Square Feet Lot
$-- Zestimate®
$65/sqft
$-- HOA
What's special
- 22 days
- 321
- 16
Likely to sell faster than
Zillow last checked:
Listing updated:
Listed by:
Malinda A Terreri 314-488-0494,
Terreri Team Realty LLC,
Kate A Terreri 314-691-7095,
Terreri Team Realty LLC
Source: MARIS,MLS#: 26052525 Originating MLS: St. Louis Association of REALTORS
Originating MLS: St. Louis Association of REALTORSFacts & features
Interior
Bedrooms & bathrooms
- Bedrooms: 3
- Bathrooms: 2
- Full bathrooms: 1
- 1/2 bathrooms: 1
- Main level bathrooms: 1
- Main level bedrooms: 2
Heating
- Forced Air
Cooling
- Central Air
Features
- Basement: Partially Finished,Full
- Number of fireplaces: 1
- Fireplace features: Decorative
Interior area
- Total structure area: 1,736
- Total interior livable area: 1,736 sqft
- Finished area above ground: 1,736
Video & virtual tour
Property
Features
- Levels: One and One Half
- Fencing: Back Yard,Chain Link
Lot
- Size: 7,840 Square Feet
- Features: Level
Details
- Parcel number: 12H411443
Construction
Type & style
- Home type: SingleFamily
- Architectural style: Traditional
- Property subtype: Single Family Residence
Materials
- Brick, Vinyl Siding
Condition
- Year built: 1936
Utilities & green energy
- Electric: Ameren
- Sewer: Public Sewer
- Water: Public
- Utilities for property: Cable Available
Community & HOA
Community
- Subdivision: Randolph Place
HOA
- Has HOA: No
Location
- Region: Saint Louis
Financial & listing details
- Price per square foot: $65/sqft
- Tax assessed value: $146,400
- Annual tax amount: $1,929
- Date on market: 8/14/2026
- Cumulative days on market: 22 days
- Listing terms: 1031 Exchange,Cash,Contract
Estimated market value
Not available
Estimated sales range
Not available
Not available
Price history
| Date | Event | Price |
|---|---|---|
| 8/20/2026 | Pending sale | $112,438$65/sqft |
Source:  MARIS #26052525 Report a problem MARIS #26052525 Report a problem | ||
| 8/14/2026 | Listed for sale | $112,438+241.8%$65/sqft |
Source: MARIS #26052525 Report a problem | ||
| 7/12/2026 | Listing removed | $1,920$1/sqft |
Source: Zillow Rentals Report a problem | ||
| 6/4/2026 | Listed for rent | $1,920$1/sqft |
Source: Zillow Rentals Report a problem | ||
| 6/3/2026 | Listing removed | $1,920$1/sqft |
Source: Zillow Rentals Report a problem | ||
| 4/23/2026 | Listed for rent | $1,920$1/sqft |
Source: Zillow Rentals Report a problem | ||
| 7/17/2015 | Sold | -- |
Source: MARIS #15021075 Report a problem | ||
| 6/27/2015 | Pending sale | $32,900$19/sqft |
Source: Homepath #15021075 Report a problem | ||
| 6/24/2015 | Price change | $32,900-14.5%$19/sqft |
Source: Homepath #15021075 Report a problem | ||
| 5/19/2015 | Price change | $38,500-9.4%$22/sqft |
Source: Homepath #15021075 Report a problem | ||
| 4/16/2015 | Listed for sale | $42,500-59.9%$24/sqft |
Source: Gateway Realty Solutions #15021075 Report a problem | ||
| 10/3/2009 | Listing removed | $106,000$61/sqft |
Source: Turner White & Associates Report a problem | ||
| 8/11/2009 | Listed for sale | $106,000$61/sqft |
Source: Turner White & Associates Report a problem | ||
Public tax history
| Year | Property taxes | Tax assessment |
|---|---|---|
| 2025 | $1,929 +106.6% | $27,820 +118.9% |
| 2024 | $934 +0.6% | $12,710 |
| 2023 | $929 -12.5% | $12,710 |
| 2022 | $1,061 +3.3% | $12,710 -40.4% |
| 2021 | $1,027 -39.3% | $21,330 +12.1% |
| 2020 | $1,692 +99% | $19,020 |
| 2019 | $850 | $19,020 +122.5% |
| 2018 | $850 | $8,550 |
| 2017 | $850 +2% | $8,550 |
| 2016 | $834 -1.5% | $8,550 -57.5% |
| 2015 | $847 | $20,140 +13.9% |
| 2014 | $847 -51.7% | $17,680 |
| 2013 | $1,752 | $17,680 +0.1% |
| 2012 | -- | $17,670 |
| 2011 | -- | $17,670 -10.6% |
| 2010 | $1,512 -11.2% | $19,760 -14.5% |
| 2009 | $1,704 +51.7% | $23,100 +43.6% |
| 2008 | $1,123 +5.9% | $16,090 |
| 2007 | $1,061 | $16,090 +17.8% |
| 2006 | $1,061 -0.4% | $13,660 |
| 2005 | $1,065 +12.1% | $13,660 +12.2% |
| 2003 | $950 +0.3% | $12,180 +6% |
| 2002 | $947 +28.9% | $11,490 |
| 2001 | $735 | $11,490 |
Find assessor info on the county website
Monthly payment
Est. payment
Payment breakdown
Explore the cost of this home by adjusting the details. Changes won't be saved.Climate risks
Neighborhood: 63135
Nearby schools
Schools provided by the listing agent
- Elementary: Central Elem.
- Middle: Ferguson Middle
- High: Mccluer High
Source: MARIS. This data may not be complete. We recommend contacting the local school district to confirm school assignments for this home.
Similar homes
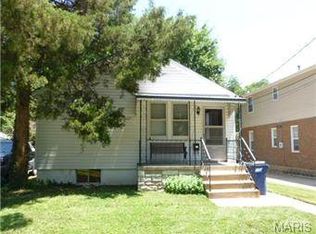
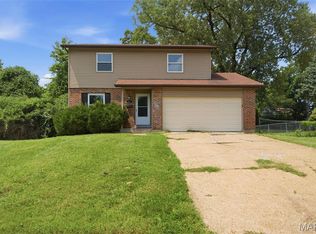
- $109,9003 bd2 ba1.1k sqft415 Hentschel Pl, Saint Louis, MO 63135For Sale
 MLS ID #26049190, Vicki J Testerman, Mainstay Brokerage, LLC. MARIS
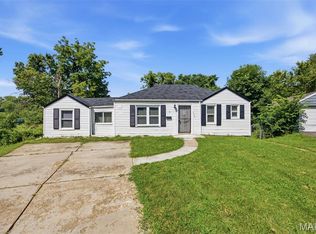
 - $119,9003 bd1 ba1k sqft41 Henquin Dr, Saint Louis, MO 63135For Sale
 MLS ID #26049960, Alex A Adank, Intersection Real Estate. MARIS
 - $115,0002 bd1 ba936 sqft283 S Barat Ave, Saint Louis, MO 63135For Sale
 MLS ID #26050218, James E Little, JEL Realty LLC. MARIS
 - $79,9003 bd1 ba906 sqft6155 Emerald Ave, Saint Louis, MO 63135For Sale
 MLS ID #26056949, Malinda A Terreri, Terreri Team Realty LLC. MARIS
 - $85,0003 bd2 ba1.1k sqft705 Beardsley Ct, Saint Louis, MO 63135For SaleMLS ID #26026587, Leo Salazar, EXP Realty, LLC. MARIS
- $135,0003 bd1 ba1k sqft1115 Forestwood Dr, Saint Louis, MO 63135For SaleMLS ID #26040008, Jan T Woods, Coldwell Banker Realty - Gundaker. MARIS
- $130,0003 bd1 ba1k sqft10 Drummond Dr, Saint Louis, MO 63135For SaleMLS ID #26034256, Josh J Cox, The Closing Pros LLC. MARIS
- $125,0004 bd1 ba1.4k sqft1372 Heydt Ave, Saint Louis, MO 63135For SaleMLS ID #26043159, Brandon D Herndon, Avenue Real Estate Group. MARIS
- $89,9003 bd1 ba1.2k sqft6148 Dupree Ave, Saint Louis, MO 63135For SaleMLS ID #26025957, Sequeeta Robinson, Trelora Realty, Inc. MARIS
- $106,9003 bd2 ba1.8k sqft5212 Fletcher St, Saint Louis, MO 63136For SaleMLS ID #26040978, Angela M Kittner-Brosseau, Keller Williams Realty St. Louis. MARIS
- $99,9753 bd1 ba1.1k sqft9 S Floridale Dr, Saint Louis, MO 63135For SaleMLS ID #26029830, Jeffrey B Bonham, EXP Realty, LLC. MARIS
- $109,9003 bd1 ba1k sqft10223 Reba Dr, Saint Louis, MO 63136For SaleMLS ID #26045595, Terry Lynn Jackson, Trelora Realty, Inc. MARIS
- $99,0003 bd2 ba1.3k sqft2357 Vorhof Dr, Saint Louis, MO 63136For SaleMLS ID #26055825, Andrew Rolwes, Eaton Properties, Inc.. MARIS
- $114,9003 bd2 ba1.1k sqft10836 Hallstead Dr, Saint Louis, MO 63136For SaleMLS ID #26026066, Sequeeta Robinson, Trelora Realty, Inc. MARIS
- $89,9003 bd2 ba1.1k sqft1126 Haley Ave, Saint Louis, MO 63121For SaleMLS ID #26043565, Terry Lynn Jackson, Trelora Realty, Inc. MARIS
- $130,0003 bd1 ba1.3k sqft8338 Willett Ave, Saint Louis, MO 63136For SaleMLS ID #26051045, Michele P Graham, RE/MAX Results. MARIS
- $99,9002 bd1 ba1.4k sqft2409 Wieck Dr, Saint Louis, MO 63136For SaleMLS ID #26026732, Kurt A Nalls, Topnotch Properties, LLC. MARIS
- $110,0003 bd1 ba932 sqft10436 Durness Dr, Saint Louis, MO 63137For SaleMLS ID #26027296, Phillip M Flores, ReeceNichols Real Estate. MARIS
- $139,0004 bd2 ba1.1k sqft5 Cady Dr, Saint Louis, MO 63135For SaleMLS ID #26035029, Keith M Yuede, RE/MAX EDGE. MARIS
