Skip main navigation
Sold for $11,721,048
  • $11,721,048

    400 S Cliffwood Ave, Los Angeles, CA 90049

    7beds
    7,321sqft
    Residential, Single Family Residence
    Built in 1954
    0.6 Acres Lot
    $11,785,400 Zestimate®
    $1,601/sqft
    $41,827 Estimated rent

    Home value

    $11,785,400

    $10.72M - $12.96M

    $41,827/mo

    Zestimate® history
    Loading
    Loading...

    Owner options

    List your home for rent

    $41,827/mo

    Rent Zestimate®

    Find your next renter with Zillow Rental Manager. Plus, with online applications, you can quickly screen prospective tenants – for free.

    Learn more

    $41,827/mo

    Rent Zestimate®

    Refinance and save

    $74,299/mo

    Est. payment

    Refinancing to a lower rate could help reduce your monthly payments and save thousands over the life of the loan.

    See today's rates

    $74,299/mo

    Est. payment

    Explore your selling options

    Work with a Zillow partner agent

    Leverage their expertise and Zillow's premium Showcase listings to get your home seen by more buyers.

    Get started

    List with your own agent

    Get your home in front of millions of buyers by listing it on Zillow.

    Learn how to do it

    Sell it yourself

    Take full control of how buyers see your home on Zillow by listing For Sale by Owner (FSBO).

    List your home

    What's special

    Large motor courtOutdoor fireplaceExpansive yardSingle storySpacious bathSeven bathsLush gardens
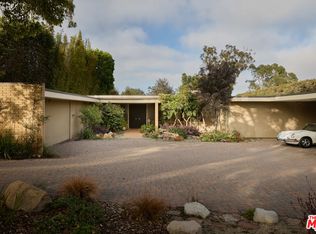
    Striking, extensively remodeled single story Mid-Century Modern done by acclaimed Los Angeles architect Marmol Radziner on a 26,080 square foot lot (per assessor's map), south of Sunset in prime Brentwood Park. Completed for the current owners (only the second residents in its 69 year history), this architectural gem, set well off the street beyond a large motor court features signature elements of updated modern design: Large, open spaces, floor-to-ceiling windows that bring the outdoors in, clean lines, entertaining space paneled in book-matched walnut, three fireplaces, rich hardwood and cork floors, and extensive built-in bookcases and other millwork throughout -- including an awe inspiring large scale Walnut room divider in the living room. All important spaces, including kitchen/breakfast room, living room, dining room and primary suite open through large scale sliding metal doors to entertaining terrace with outdoor fireplace, expansive yard, pool, spa and lush gardens. There are five bedrooms and seven baths in the main house, including an exceptional owner's suite with spacious bath, dual fitted closets, and lovely views of the garden. Poolside is a self-contained detached guest house that features two bedrooms, living room/pool cabana, dining room and kitchen, and two twin Murphy pull-down bunk beds. Other spaces and amenities include a cozy library den with bookshelves, separate office, children's playroom, library hallway with floor to ceiling bookcases, butler's pantry, mudroom and oversized laundry room. Delightfully unexpected details like a retractable outdoor movie screen and secret children's play spaces. Wonderful drama, detail, quality of workmanship and materials throughout. A rare one-story home with a timeless, yet fresh and whimsical aesthetic in Brentwood's most desirable neighborhood -- close to town, the farmer's market and the bike path! Everything a California house should be!

    Zillow last checked:

    Listing updated:

    Listed by:

    David Offer DRE # 01150357 000-000-0000,

    Berkshire Hathaway HomeServices California Properties 310-207-7080

    Bought with:

    Jonathan Massaband, DRE # 01745021

    Onyx Realty Inc.

    Source: CLAW,MLS#: 25524921MLS Logo

    Facts & features

    Interior

    Bedrooms & bathrooms
    • Bedrooms: 7
    • Bathrooms: 8
    • Full bathrooms: 4
    • 3/4 bathrooms: 2
    • 1/2 bathrooms: 2
    Rooms
    • Room types: Bonus Room, Breakfast, Dining Room, Family Room, Living Room, Patio Open, Service Entrance, Office, Walk-In Closet, Patio Covered, Guest House, Library, Den, Rec Room, Master Bedroom, Walk-In Pantry
    Heating
    • Central
    Cooling
    • Central Air
    Appliances
    • Included: Dishwasher, Freezer, Disposal, Exhaust Fan, Microwave, Range/Oven, Refrigerator
    • Laundry: Laundry Room, Inside, Gas Dryer Hookup
    Features
    • Built-Ins
    • Flooring: Hardwood, Tile, Other, Cement
    • Number of fireplaces: 3
    • Fireplace features: Den, Living Room, Outside
    Interior area
    • Total structure area: 7,321
    • Total interior livable area: 7,321 sqft

    Property

    Parking
    • Total spaces: 2
    • Parking features: Garage - 2 Car, Private Garage, Side By Side, Garage Door Opener, Detached
    • Has garage: Yes
    Features
    • Levels: One
    • Stories: 1
    • Has private pool: Yes
    • Pool features: Heated, Private
    • Has spa: Yes
    • Spa features: Heated, Private
    • Has view: Yes
    • View description: Park/Greenbelt
    Lot
    • Size: 0.6 Acres
    Details
    • Additional structures: Guest House, Detached Guest House
    • Parcel number: 4405025004
    • Special conditions: Standard

    Construction

    Type & style
    • Home type: SingleFamily
    • Architectural style: Mid-Century
    • Property subtype: Residential, Single Family Residence
    Condition
    • Year built: 1954

    Utilities & green energy

    Green energy
    • Energy generation: Solar

    Community & HOA

    HOA
    • Has HOA: No
    Location
    • Region: Los Angeles

    Financial & listing details

    • Price per square foot: $1,601/sqft
    • Tax assessed value: $7,217,765
    • Annual tax amount: $86,616
    • Date on market: 4/14/2025

    Price history

    DateEventPrice
    11/13/2025Sold$11,721,048-11.5%$1,601/sqft
    Source: CLAW #25524921 Report a problem
    10/19/2025Pending sale$13,250,000$1,810/sqft
    Source: CLAW #25524921 Report a problem
    9/18/2025Price change$13,250,000-10.4%$1,810/sqft
    Source: CLAW #25524921 Report a problem
    4/14/2025Listed for sale$14,795,000-10.3%$2,021/sqft
    Source: CLAW #25524921 Report a problem
    4/12/2025Listing removed$16,495,000$2,253/sqft
    Source: CLAW #25-487439 Report a problem
    2/10/2025Listed for sale$16,495,000$2,253/sqft
    Source: CLAW #25-487439 Report a problem

    Public tax history

    YearProperty taxesTax assessment
    2025$86,616 +1.1%$7,217,765 +2%
    2024$85,650 +2%$7,076,241 +2%
    2023$83,969 +4.9%$6,937,492 +2%
    2022$80,030 +1.2%$6,801,464 +2%
    2021$79,070 -1%$6,668,102 +1%
    2020$79,903 $6,599,730 +2%
    2019$79,903 +4.7%$6,470,325 +2%
    2018$76,317 $6,343,457 +2%
    2017$76,317 +2.2%$6,219,076 +2%
    2016$74,643 +2.2%$6,097,135 +1.5%
    2015$73,022 +1.2%$6,005,551 +2%
    2014$72,128 $5,887,912 +2.5%
    2012-- $5,746,376 +2%
    2011-- $5,633,703 +0.8%
    2010-- $5,591,599 -0.2%
    2009-- $5,604,884 +2%
    2008-- $5,494,986 +2%
    2007-- $5,387,242 +17.4%
    2006-- $4,590,000
    2005-- $4,590,000 +987.3%
    2004-- $422,157 +1.9%
    2003-- $414,420 +2%
    2002-- $406,295 +4%
    2000-- $390,520
    Find assessor info on the county website

    Neighborhood: Brentwood

    Nearby schools

    GreatSchools rating
    Get a cash offer in 3 minutes
    Find out how much your home could sell for in as little as 3 minutes with a no-obligation cash offer.
    Estimated market value
    $11,785,400
    Get a cash offer in 3 minutes
    Find out how much your home could sell for in as little as 3 minutes with a no-obligation cash offer.
    Estimated market value
    $11,785,400