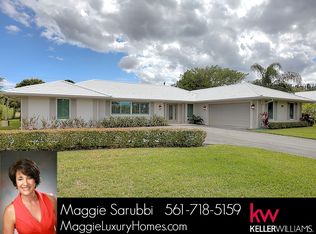
Welcome to this charming home, perfectly situated on a spacious corner lot with serene views of The Lost City Golf Club's private greens. Pride of ownership shines through in every detail, with natural light enhancing each room to create a warm, welcoming atmosphere. The newly renovated kitchen is both stylish and highly functional, designed for those who love to cook and entertain. Custom cabinetry features convenient pull-out shelves and discreet electrical outlets, making it easy to keep appliances tucked away. A sleek gas cooktop connects directly from the street supply, and the microwave drawer is perfectly positioned within the peninsula, which opens to the family room—perfect for gathering with family and friends. The open flow from the kitchen and family room to the formal living areas leads to the stunning outdoor space, where a resort-style pool awaits. Spend sunny days lounging by the pool in comfort, with a covered patio for shaded relaxation and a screened enclosure that keeps the pool area fresh and well-maintained. It's a perfect retreat, bringing together indoor and outdoor living for the best of both worlds.
Inside, the home offers three spacious bedrooms and an impressive **air conditioned 448 sq. ft. bonus room, ideal for whatever you needa home office, yoga studio, gym, or even a game room. Every bathroom has been tastefully renovated, and the roof was replaced in 2017, adding peace of mind to this home's many benefits. Six sliding doors are impact-rated, and PGT non-impact windows throughout the rest of the house are designed for durability and style.
Additional highlights include a 2-car side-load garage and a designated outdoor grilling area, making this home just as functional as it is beautiful. With a layout that balances open spaces with cozy corners, this home offers a lifestyle that's both relaxed and refined, perfectly suited for making memories with family and friends.
**this 452 SF air conditioned space is added to the total living SF of the home.
The City of Atlantis is a gated, manicured country club community offering 2 championship golf courses with no membership obligations. Kintz Park at The City of Atlantis, where families and residents gather to play tennis, pickleball or attend a party or City sponsored events (Annual Egg Hunt, Annual Spring Fling, Holiday Golf Cart parade, & more events! The Community Park Club room can be reserved for birthday parties or private events. Kintz Park has covered picnic areas and a water park for fun! Conveniently located close to the beaches, I-95 and in between major airports. The City of Atlantis is proud to have its own police department and city leaders that care and support the community.
DISCLAIMER: The written & verbal information provided including but not limited to prices, measurements, square footage, lot sizes, calculations and statistics have been obtained and conveyed from 3rd parties such as the applicable Multiple Listing Service, public records, as well as other sources. All information including that produced by the sellers or listing company are subject to errors, omissions or changes without notice and should be independently verified by any prospect for the purchase of a property. The sellers and listing company expressly disclaim any warranty or representation regarding all information. Prospective purchasers' use of this or any written and verbal information is acknowledgement of this disclaimer and that prospects shall perform their own due diligence. Prospective purchasers shall not rely on any written or verbal information provided when entering a contract for sale and purchase. Some affiliations may not be applicable to certain geographic areas. If your property is currently listed, please don't consider this a solicitation.
Sold for $1,145,000
Zillow last checked:
Listing updated:
Bought with:
Stephanie Aurora Passler, 3324672
Illustrated Properties
Source: BeachesMLS,MLS#: R11033541 Originating MLS: BeachesMLS
Originating MLS: BeachesMLSPrice history
| Date | Event | Price |
|---|---|---|
| 1/8/2025 | Sold | $1,145,000-4.2%$420/sqft |
Source:  BeachesMLS #R11033541 Report a problem BeachesMLS #R11033541 Report a problem | ||
| 12/31/2024 | Pending sale | $1,195,000$438/sqft |
Source: BeachesMLS #RX-11033541 Report a problem | ||
| 11/2/2024 | Listed for sale | $1,195,000-8.1%$438/sqft |
Source: BeachesMLS #RX-11033541 Report a problem | ||
| 9/11/2024 | Listing removed | $1,299,900$476/sqft |
Source: BeachesMLS #RX-10994825 Report a problem | ||
| 6/10/2024 | Listed for sale | $1,299,900+191.5%$476/sqft |
Source: BeachesMLS #RX-10994825 Report a problem | ||
| 8/29/2013 | Sold | $446,000$163/sqft |
Source: BeachesMLS #R9963157 Report a problem | ||
Nearby homes
- $965,700-- bd3 ba3.2k sqft404 S Country Club Dr, Atlantis, FL 33462Off Market
- $1,025,9004 bd2 ba2.4k sqft408 S Country Club Dr, Atlantis, FL 33462Off Market
- $1,350,0003 bd3 ba2.8k sqft377 S Country Club Dr, Atlantis, FL 33462Sold

- $873,400-- bd2 ba2k sqft401 S Country Club Dr, Atlantis, FL 33462Off Market
Get a cash offer in 3 minutes
Find out how much your home could sell for in as little as 3 minutes with a no-obligation cash offer.
Estimated market value
$1,233,600
