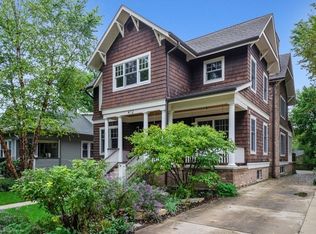
LOCATION LOCATION LOCATION!! Interior renovated in 2024. Mid-century charm meets coastal retreat in one of Park Ridge's most coveted Uptown locations. Nestled on a beautiful tree-lined street, this warm and inviting home blends timeless character with spacious everyday living. Step inside to find oversized windows, natural light throughout, and generous living spaces designed for both comfort and connection. The large family room with fireplace creates the perfect cozy gathering space, while the flexible first-floor office offers ideal work-from-home functionality. The spacious primary suite features a private en suite bath, and all bedrooms offer impressive proportions rarely found in homes of this era. A full basement provides endless potential for additional living space, recreation, fitness, or storage. Outside, the home feels like a private retreat, with mature trees, beautiful outdoor living areas, and unique architectural details that create a serene, tucked-away feel while still being moments from everything Park Ridge has to offer. Side drive with detached 2-car garage. Covered parking/carport area ideal for year-round convenience. Walkable Uptown location near Metra, parks, schools, restaurants, and shopping Located within highly sought-after Roosevelt Elementary, Lincoln Middle School, and Maine South High School districts, this home offers the perfect blend of character, location, and lifestyle. A rare opportunity to own a distinctive home in the heart of Park Ridge.
Closed
Zillow last checked:
Listing updated:
Bought with:
Patrick Giuliano
Agent Realty Partners
Source: MRED as distributed by MLS GRID,MLS#: 12643781
Price history
| Date | Event | Price |
|---|---|---|
| 7/20/2026 | Sold | $690,000-1.4%$300/sqft |
Source:  MRED as distributed by MLS GRID #12643781 Report a problem MRED as distributed by MLS GRID #12643781 Report a problem | ||
| 6/2/2026 | Pending sale | $699,999$304/sqft |
Source: MRED as distributed by MLS GRID #12643781 Report a problem | ||
| 6/2/2026 | Contingent | $699,999$304/sqft |
Source: MRED as distributed by MLS GRID #12643781 Report a problem | ||
| 5/27/2026 | Price change | $699,999-6.7%$304/sqft |
Source: MRED as distributed by MLS GRID #12643781 Report a problem | ||
| 5/14/2026 | Listed for sale | $749,9990%$326/sqft |
Source: MRED as distributed by MLS GRID #12643781 Report a problem | ||
| 3/24/2026 | Listing removed | $750,000$326/sqft |
Source: MRED as distributed by MLS GRID #12577270 Report a problem | ||
| 3/13/2026 | Contingent | $750,000$326/sqft |
Source: MRED as distributed by MLS GRID #12577270 Report a problem | ||
| 2/26/2026 | Listed for sale | $750,000+30.4%$326/sqft |
Source: MRED as distributed by MLS GRID #12577270 Report a problem | ||
| 1/19/2024 | Sold | $575,000-3.4%$250/sqft |
Source: MRED as distributed by MLS GRID #11925988 Report a problem | ||
| 12/19/2023 | Pending sale | $595,000$259/sqft |
Source: MRED as distributed by MLS GRID #11925988 Report a problem | ||
| 11/10/2023 | Contingent | $595,000$259/sqft |
Source: MRED as distributed by MLS GRID #11925988 Report a problem | ||
| 11/7/2023 | Listed for sale | $595,000-0.8%$259/sqft |
Source: MRED as distributed by MLS GRID #11925988 Report a problem | ||
| 10/30/2023 | Contingent | $600,000$261/sqft |
Source: MRED as distributed by MLS GRID #11858235 Report a problem | ||
| 9/14/2023 | Listed for sale | $600,000+22.7%$261/sqft |
Source: MRED as distributed by MLS GRID #11858235 Report a problem | ||
| 10/16/2010 | Listing removed | $489,000$213/sqft |
Source: Realty Partners, LLC #07484764 Report a problem | ||
| 6/17/2010 | Price change | $489,000-3.9%$213/sqft |
Source: Realty Partners, LLC #07484764 Report a problem | ||
| 4/2/2010 | Listed for sale | $509,000-14.5%$221/sqft |
Source: Realty Partners, LLC #07484764 Report a problem | ||
| 8/8/2009 | Listing removed | $595,000$259/sqft |
Source: TKD Realty #07218413 Report a problem | ||
| 6/12/2009 | Listed for sale | $595,000$259/sqft |
Source: TKD Realty #07218413 Report a problem | ||
Nearby homes
- $714,1004 bd2 ba1.8k sqft348 S Crescent Ave, Park Ridge, IL 60068Off Market
- $1,150,2005 bd2 ba3.3k sqft406 S Crescent Ave, Park Ridge, IL 60068Off Market
- $1,428,0004 bd4 ba3.4k sqft340 S Crescent Ave, Park Ridge, IL 60068Off Market
- $1,779,9005 bd5 ba6.5k sqft412 Lake Ave, Park Ridge, IL 60068Off Market
Get a cash offer in 3 minutes
Find out how much your home could sell for in as little as 3 minutes with a no-obligation cash offer.
Estimated market value
$696,000
