Skip main navigation
Pending
  • Listed by: DeAnna J. Allensworth - Broker • Deanna Allensworth • Contact: 562-533-5600
    $729,900

    400 S Flower St Unit 8, Orange, CA 92868

    3beds
    1,602sqft
    : 
    Loading
    Get pre-qualified
    Single Family Residence
    Built in 1973
    873 Square Feet Lot
    $728,300 Zestimate®
    $456/sqft
    $371/mo HOA

    What's special

    Private balconyOpen-concept living spaceBrighter more connected environmentRefreshed kitchenInterior laundry area
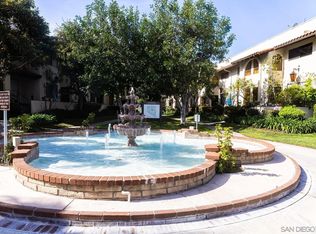
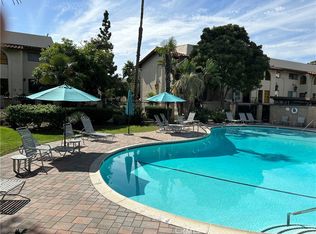
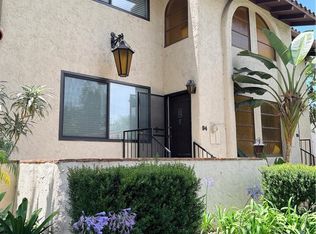
    A thoughtfully upgraded 3-bedroom, 3-bath home with approximately 1,600 square feet, featuring a reimagined layout that sets it apart from the community’s original floor plans. The home’s standout feature is its open-concept living space, where the kitchen flows seamlessly into the main living area—creating a brighter, more connected environment that lives larger than its footprint. Thoughtfully updated with improvements including HVAC, flooring, and refreshed kitchen and bathrooms, the home offers a clean, move-in ready experience. All three bedrooms provide flexibility for a variety of needs, whether for additional living space, guests, or a home office—an uncommon advantage in a community where many units share similar square footage with fewer bedrooms. A private balcony provides an ideal space for morning coffee or evening relaxation, while the interior laundry area adds everyday convenience. The attached garage includes an additional flex/storage area with potential for a home gym, workspace, or hobby area. Classified as a Single-Family Residence (PUD), the property is eligible for FHA and other favorable financing options, expanding accessibility for a wide range of buyers. Located within the Mañana community with amenities including a pool, spa, gym, and clubhouse, and conveniently positioned near CHOC and St. Joseph’s Hospital with easy access to the 5, 22, and 57 freeways. A unique opportunity to own a more versatile and functional home in one of Orange’s most accessible locations.
    84 days
    |
    612
    |
    12
    |

    Zillow last checked:

    Listing updated:

    Listed by:

    Deanna Allensworth DRE #01296130 562-533-5600,

    DeAnna J. Allensworth - Broker

    Source: CRMLS,MLS#: DW26072406MLS LogoOriginating MLS: California Regional MLS

      Facts & features

      Interior

      Bedrooms & bathrooms
      • Bedrooms: 3
      • Bathrooms: 3
      • Full bathrooms: 1
      • 3/4 bathrooms: 1
      • 1/2 bathrooms: 1
      • Main level bathrooms: 1
      Rooms
      • Room types: Bedroom, Kitchen, Laundry, Living Room
      Bedroom
      • Features: All Bedrooms Up
      Bathroom
      • Features: Bathroom Exhaust Fan, Bathtub, Separate Shower, Tub Shower
      Kitchen
      • Features: Granite Counters, Kitchen Island, Remodeled, Self-closing Cabinet Doors, Self-closing Drawers, Updated Kitchen
      Heating
      • Forced Air
      Cooling
      • Heat Pump
      Appliances
      • Included: Dishwasher, Gas Range, Range Hood, Water Heater
      • Laundry: Inside, Laundry Room
      Features
      • Breakfast Bar, Balcony, Ceiling Fan(s), Granite Counters, Multiple Staircases, Open Floorplan, Recessed Lighting, All Bedrooms Up
      • Flooring: Vinyl
      • Windows: Blinds
      • Has fireplace: No
      • Fireplace features: None
      • Common walls with other units/homes: 1 Common Wall,End Unit
      Interior area
      • Total interior livable area: 1,602 sqft

      Property

      Parking
      • Total spaces: 2
      • Parking features: Direct Access, Garage, Garage Door Opener, Community Structure
      • Attached garage spaces: 2
      Accessibility
      • Accessibility features: None
      Features
      • Levels: Three Or More
      • Stories: 3
      • Entry location: 1
      • Patio & porch: Front Porch
      • Pool features: Community, In Ground, Association
      • Has spa: Yes
      • Spa features: Association, Community
      • Has view: Yes
      • View description: None
      Lot
      • Size: 873 Square Feet
      • Features: 0-1 Unit/Acre, Close to Clubhouse, Greenbelt, Landscaped
      Details
      • Parcel number: 39005128
      • Special conditions: Probate Listing

      Construction

      Type & style
      • Home type: SingleFamily
      • Architectural style: Spanish
      • Property subtype: Single Family Residence
      • Attached to another structure: Yes
      Condition
      • Updated/Remodeled
      • New construction: No
      • Year built: 1973

      Utilities & green energy

      • Electric: Standard
      • Sewer: Public Sewer
      • Water: Public
      • Utilities for property: Electricity Connected, Natural Gas Connected, Sewer Connected, Water Connected

      Community & HOA

      Community
      • Features: Curbs, Gutter(s), Storm Drain(s), Street Lights, Suburban, Sidewalks, Pool
      • Subdivision: Park Villas (Pkvl)
      HOA
      • Has HOA: Yes
      • Amenities included: Clubhouse, Pool, Trash
      • HOA fee: $371 monthly
      • HOA name: Manana
      • HOA phone: 714-665-8100
      Location
      • Region: Orange

      Financial & listing details

      • Price per square foot: $456/sqft
      • Tax assessed value: $288,582
      • Annual tax amount: $3,386
      • Date on market: 4/7/2026
      • Cumulative days on market: 84 days
      • Listing terms: Cash to New Loan,Conventional,FHA,Fannie Mae,VA Loan
      • Road surface type: Paved

        Estimated market value

        $728,300

        $692,000 - $765,000

        $4,010/mo

        Price history

        DateEventPrice
        7/7/2026Pending sale$729,900$456/sqft
        Source: CRMLS #DW26072406 Report a problem
        6/23/2026Contingent$729,900$456/sqft
        Source: CRMLS #DW26072406 Report a problem
        6/7/2026Listed for sale$729,900$456/sqft
        Source: CRMLS #DW26072406 Report a problem
        5/27/2026Contingent$729,900$456/sqft
        Source: CRMLS #DW26072406 Report a problem
        4/7/2026Listed for sale$729,900$456/sqft
        Source: CRMLS #DW26072406 Report a problem

        Public tax history

        YearProperty taxesTax assessment
        2025$3,386 +2.4%$288,582 +2%
        2024$3,308 +2.3%$282,924 +2%
        2023$3,232 +2.1%$277,377 +2%
        2022$3,166 +2.8%$271,939 +2%
        2021$3,080 +1%$266,607 +1%
        2020$3,050 $263,874 +2%
        2019$3,050 +1.2%$258,700 +2%
        2018$3,013 +5.8%$253,628 +2%
        2017$2,848 $248,655 +2%
        2016$2,848 +2%$243,780 +1.5%
        2015$2,793 +3.8%$240,119 +2%
        2014$2,691 $235,416 +0.5%
        2013-- $234,353 +2%
        2012-- $229,758 +2%
        2011-- $225,253 +0.8%
        2010-- $223,570 -0.2%
        2009-- $224,103 +2%
        2008-- $219,709 +2%
        2007-- $215,401 +2%
        2006-- $211,178 +2%
        2005-- $207,038 +2%
        2004-- $202,979 +1.9%
        2003-- $199,259 +2%
        2002-- $195,352 +12.3%
        2001$1,775 +13.6%$174,000 +13.7%
        2000$1,563 $153,000
        Find assessor info on the county website

        Monthly payment

        Est. payment

        Payment breakdown

        Explore the cost of this home by adjusting the details. Changes won't be saved.
        All calculations are estimates and provided by Zillow, Inc. for informational purposes only. Actual amounts may vary.
        HOA fees may include property taxes on listings classified as Co-Ops. Contact the listing agent and/or owner for fee details.
        Mortgage interest rates are dependent on a number of factors, including credit score, down payment, and repayment length. Interest rate data provided by Zillow Group Marketplace, Inc. as of 1/1/1970 from various mortgage lenders with which we have lead or other similar arrangements; the Estimated Payment is an average of those rates.
        See how much you could borrow to make a competitive offer.

        Climate risks

        Neighborhood: 92868

        Getting around

        54 / 100
        Somewhat Walkable
        46 / 100
        Some Transit
        71 / 100
        Very Bikeable

        Nearby schools

        GreatSchools rating

        A local agent can set up tours, give advice and negotiate with sellers.

        Browse local experts

        Similar homes

          1. Local buyer's agents are ready to help