Skip main navigation
Pending
  • $525,000

    400 S Fountain Green Rd, Bel Air, MD 21015

    4beds
    2,084sqft
    : 
    $3,782/mo
    Get pre-qualified
    Single Family Residence
    Built in 2004
    0.56 Acres Lot
    $531,400 Zestimate®
    $252/sqft
    $-- HOA

    What's special

    Manicured lawnCrisp white cabinetryClassic curb appealMature landscapingGenerous walk-in closetQuiet tree-lined settingFramed by lush greenery
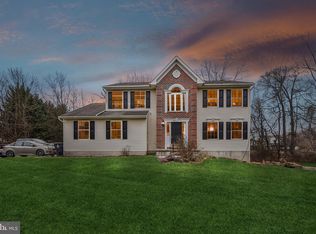
    Offer Deadline set for Sunday 8/2 at 5pm. Final decision will be made that evening. **NO HOA** Welcome home to this beautifully maintained 4 bedroom, 2.5 bath colonial tucked into a quiet, tree-lined setting in Bel Air, Maryland. From the moment you pull up the driveway, the classic curb appeal. A covered front porch, manicured lawn, and mature landscaping. Gleaming hardwood floors flow through the main level, leading you into a chef-ready kitchen outfitted with crisp white cabinetry, black appliances, granite countertops, and a center island that's perfect for morning coffee or entertaining guests. The adjoining breakfast area opens easily to the kitchen, making everyday living effortless. Just off the kitchen, a warm and inviting dining room framed by classic wainscoting and a candle-style chandelier offers the perfect place to gather for holidays and special occasions, while the sun-filled living room provides a comfortable spot to unwind at the end of the day. Upstairs, the spacious primary suite is a true retreat, complete with a private en-suite bath and a generous walk-in closet, while three additional bedrooms offer flexibility for family, guests, or a home office. A convenient main-level laundry room and half bath round out the thoughtful layout. Downstairs, the unfinished basement offers incredible storage or future expansion potential, and the attached two-car garage adds everyday convenience. Step outside to your own private backyard, a fully fenced yard with a paver patio and fire pit, ideal for summer evenings, framed by lush greenery and a storage shed for all your outdoor essentials. This is more than a house, it's a place to gather, grow, and call home.
    40 days
    247
    5

    Zillow last checked:

    Listing updated:

    Listed by:

    Blake James 443-472-1139,

    EXP Realty, LLC 8888607369,

    Listing Team: James Group, Co-Listing Team: James Group,Co-Listing Agent: Steven C. James-Group 443-472-5317,

    EXP Realty, LLC

    Source: Bright MLS,MLS#: MDHR2056312MLS Logo

      Facts & features

      Interior

      Bedrooms & bathrooms
      • Bedrooms: 4
      • Bathrooms: 3
      • Full bathrooms: 2
      • 1/2 bathrooms: 1
      • Main level bathrooms: 1
      Rooms
      • Room types: Laundry
      Laundry
      • Level: Main
      Heating
      • Forced Air, Natural Gas
      Cooling
      • Central Air, Electric
      Appliances
      • Included: Gas Water Heater
      • Laundry: Main Level, Laundry Room
      Features
      • Flooring: Carpet, Hardwood, Luxury Vinyl
      • Basement: Unfinished
      • Has fireplace: No
      Interior area
      • Total structure area: 3,266
      • Total interior livable area: 2,084 sqft
      • Finished area above ground: 2,084
      • Finished area below ground: 0
      Video & virtual tour

      Property

      Parking
      • Total spaces: 8
      • Parking features: Garage Faces Side, Concrete, Driveway, Attached
      • Attached garage spaces: 2
      • Uncovered spaces: 6
      Accessibility
      • Accessibility features: Other
      Features
      • Levels: Three
      • Stories: 3
      • Pool features: None
      Lot
      • Size: 0.56 Acres
      Details
      • Additional structures: Above Grade, Below Grade
      • Parcel number: 1303367797
      • Zoning: R1
      • Special conditions: Standard

      Construction

      Type & style
      • Home type: SingleFamily
      • Architectural style: Colonial
      • Property subtype: Single Family Residence
      Materials
      • Brick, Vinyl Siding
      • Foundation: Brick/Mortar
      Condition
      • New construction: No
      • Year built: 2004

      Utilities & green energy

      • Sewer: Public Sewer
      • Water: Private/Community Water

      Community & HOA

      Community
      • Subdivision: None Available
      HOA
      • Has HOA: No
      Location
      • Region: Bel Air

      Financial & listing details

      • Price per square foot: $252/sqft
      • Tax assessed value: $427,433
      • Annual tax amount: $4,549
      • Date on market: 7/30/2026
      • Listing agreement: Exclusive Right To Sell
      • Ownership: Fee Simple

        Estimated market value

        $531,400

        $505,000 - $558,000

        $3,155/mo

        Price history

        DateEventPrice
        8/27/2026Pending sale$525,000$252/sqft
        Source: Bright MLS #MDHR2056312 Report a problem
        8/3/2026Contingent$525,000$252/sqft
        Source: Bright MLS #MDHR2056312 Report a problem
        7/30/2026Listed for sale$525,000+110%$252/sqft
        Source: Bright MLS #MDHR2056312 Report a problem
        3/3/2004Sold$250,038$120/sqft
        Source: Public Record Report a problem

        Public tax history

        YearProperty taxesTax assessment
        2025$4,549 +5.8%$417,400 +5.8%
        2024$4,300 +6.2%$394,533 +6.2%
        2023$4,051 +6.6%$371,667 +6.6%
        2022$3,802 -1.2%$348,800 +3.3%
        2021$3,847 +2%$337,733 +3.4%
        2020$3,770 +3.5%$326,667 +3.5%
        2019$3,642 +1.8%$315,600 +1.8%
        2018$3,577 -1.8%$309,933 -1.8%
        2017$3,642 +5102.9%$315,600 +5.7%
        2016$70 $298,600
        2015$70 -98%$298,600
        2014$3,514 $298,600 -0.9%
        2013-- $301,200
        2012-- $301,200
        2011-- $301,200 -12.8%
        2010-- $345,540 +8.9%
        2009-- $317,332 +9.8%
        2008-- $289,126 +10.8%
        2007-- $260,920 +11.4%
        2006-- $234,160 +12.9%
        2005-- $207,400 +419.7%
        2004-- $39,910
        Find assessor info on the county website

        Monthly payment

        Est. payment

        Payment breakdown

        Explore the cost of this home by adjusting the details. Changes won't be saved.
        All calculations are estimates and provided by Zillow, Inc. for informational purposes only. Actual amounts may vary.
        HOA fees may include property taxes on listings classified as Co-Ops. Contact the listing agent and/or owner for fee details.
        See how much you could borrow to make a competitive offer.

        Climate risks

        Neighborhood: 21015

        Getting around

        33 / 100
        Car-Dependent
        30 / 100
        Somewhat Bikeable

        Nearby schools

        GreatSchools rating
        Schools provided by the listing agent
        • District: Harford County Public Schools

        Source: Bright MLS. This data may not be complete. We recommend contacting the local school district to confirm school assignments for this home.

        A local agent can set up tours, give advice and negotiate with sellers.

        Browse local experts