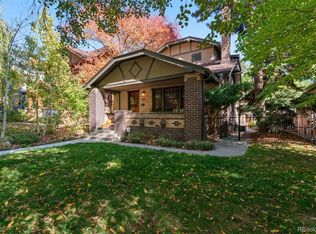
Set on a corner lot in East Washington Park, this classic brick residence was built in 1932 and rebuilt from the foundation up in 2019. Charcoal brick, white board-and-batten siding, prairie-style windows, and a prominent chimney give the home architectural character, while a weeping willow provides ample afternoon shade. Inside, the home features hardwood floors, high ceilings, interior shutters and Lutron automatic shades, and a fully integrated Elan smart home system. The main level offers an open layout with a living room anchored by a stacked stone gas fireplace that flows into the dining room and kitchen. The kitchen serves as the center of the home, appointed with high-end appliances including a Thermador range, quartz countertops, and a large central island. A main level office with French doors provides an ideal place to work from home, and a powder room with timeless finishes and a mudroom with built-in bench seating complete the first level. Upstairs, the primary suite is framed by arched windows on both sides of the bed, flooding the room with natural light. The spa-like five-piece en suite bathroom features a soaking tub, a glass-enclosed shower, and a double vanity, and the adjoining walk-in closet includes custom built-ins and a second washer/dryer. Two additional bedrooms (including one with a custom built-in wall bed) and a full bathroom complete the upper level. The finished basement provides a second living area with a wet bar and integrated media setup (perfect for movie night). A fourth bedroom (currently used as a home gym), a 3/4 bathroom, and a laundry closet round out the lower level. The professionally landscaped back yard creates an exceptional outdoor living space, featuring a bluestone patio with an outdoor kitchen and fire pit, a lawn area, and a detached two-car garage. Perfectly located between Cherry Creek and Wash Park with easy access to Old South Gaylord Street, downtown Denver, and I-25. Buyer to verify all information.
Sold for $2,449,000
Zillow last checked:
Listing updated:
Bought with:
Heather Ehret-Faircloth, 100018231
Camber Realty, LTD
Source: REcolorado as distributed by MLS GRID,MLS#: 2522756
Price history
| Date | Event | Price |
|---|---|---|
| 7/20/2026 | Sold | $2,449,000+2.1%$627/sqft |
Source:  REcolorado as distributed by MLS GRID #2522756 Report a problem REcolorado as distributed by MLS GRID #2522756 Report a problem | ||
| 6/18/2026 | Pending sale | $2,399,000$615/sqft |
Source: REcolorado as distributed by MLS GRID #2522756 Report a problem | ||
| 6/17/2026 | Listed for sale | $2,399,000+39.5%$615/sqft |
Source: REcolorado as distributed by MLS GRID #2522756 Report a problem | ||
| 10/16/2020 | Sold | $1,720,000-1.7%$441/sqft |
Source: Public Record Report a problem | ||
| 9/10/2020 | Pending sale | $1,750,000$448/sqft |
Source: Frontgate Realty Group Inc #4101668 Report a problem | ||
| 8/28/2020 | Listed for sale | $1,750,000+5.1%$448/sqft |
Source: Frontgate Realty Group Inc #4101668 Report a problem | ||
| 1/27/2020 | Sold | $1,665,000+101.8%$427/sqft |
Source: Public Record Report a problem | ||
| 2/27/2018 | Listing removed | $2,000$1/sqft |
Source: Savvy Realty Report a problem | ||
| 2/22/2018 | Price change | $2,000-20%$1/sqft |
Source: Savvy Realty Report a problem | ||
| 2/15/2018 | Listed for rent | $2,500$1/sqft |
Source: Savvy Realty Report a problem | ||
| 2/9/2018 | Sold | $825,000$211/sqft |
Source: Public Record Report a problem | ||
| 1/12/2018 | Pending sale | $825,000$211/sqft |
Source: Berkshire Hathaway Preferred Real Estate #7504962 Report a problem | ||
| 1/4/2018 | Listed for sale | $825,000$211/sqft |
Source: Berkshire Hathaway Preferred Real Estate #7504962 Report a problem | ||
Get a cash offer in 3 minutes
Find out how much your home could sell for in as little as 3 minutes with a no-obligation cash offer.
Estimated market value
$2,418,900
