Completely Remodeled & Move-In Ready!
Welcome to 400 South Grant Street — a beautifully updated 2-bedroom, 1-bath home in the heart of Desloge! This stunning remodel offers modern style, classic comfort, and thoughtfully kept touches of original features. Step inside to find all-new flooring, fresh paint, and a bright, open living area perfect for relaxing or entertaining. The brand-new kitchen features custom butcher block countertops, sleek cabinetry, and stainless steel appliances. The bathroom has been completely redone with contemporary finishes and fixtures, including a tiled shower. Outside, enjoy spectacular sunrises and sunsets from the comfort of a large front porch overlooking a yard graced with mature trees and a concrete patio. You will also love the detached 1½ car garage perfect for parking, storage, or a workshop area. Plenty of room for outdoor activities, plus convenient off-street parking. With everything new and move-in ready, this home is perfect for first-time buyers or anyone looking to downsize without sacrificing quality.
Don’t miss your chance to own this turn-key gem in a great location close to schools, parks, and local amenities!
Closed
Listed by: Triple Creek Realty LLC • Sonja D Wilson • Contact: 573-631-5367
Bought with: Nash Realty, Inc.
Price Unknown
400 S Grant St, Desloge, MO 63601
2beds
962sqft
Single Family Residence
Built in 1950
0.43 Acres Lot
$167,200 Zestimate®
$--/sqft
$802 Estimated rent
Home value
$167,200
$130,000 - $214,000
$802/mo
Zestimate® history
Owner options
List your home for rent
$802/mo
Rent Zestimate®
Find your next renter with Zillow Rental Manager. Plus, with online applications, you can quickly screen prospective tenants – for free.
$802/mo
Rent Zestimate®
Refinance and save
Refinancing to a lower rate could help reduce your monthly payments and save thousands over the life of the loan.
Explore your selling options
Work with a Zillow partner agent
Leverage their expertise and Zillow's premium Showcase listings to get your home seen by more buyers.
Get startedList with your own agent
Get your home in front of millions of buyers by listing it on Zillow.
Learn how to do itSell it yourself
Take full control of how buyers see your home on Zillow by listing For Sale by Owner (FSBO).
List your homeWhat's special
Large front porchCustom butcher block countertopsFresh paintSpectacular sunrises and sunsetsConvenient off-street parkingModern styleContemporary finishes and fixtures
Zillow last checked:
Listing updated:
Listed by:
Sonja D Wilson 573-631-5367,
Triple Creek Realty LLC
Bought with:
Jerett D Rion, 2018039513
Nash Realty, Inc.
Karly E Rion, 2017031364
Nash Realty, Inc.
Source: MARIS,MLS#: 25069296 Originating MLS: Mineral Area Board of REALTORS
Originating MLS: Mineral Area Board of REALTORSFacts & features
Interior
Bedrooms & bathrooms
- Bedrooms: 2
- Bathrooms: 1
- Full bathrooms: 1
- Main level bathrooms: 1
- Main level bedrooms: 2
Heating
- Forced Air, Natural Gas
Cooling
- Central Air
Appliances
- Included: Stainless Steel Appliance(s), Gas Cooktop, Dishwasher, Microwave, Gas Oven, Refrigerator
- Laundry: Main Level
Features
- Kitchen/Dining Room Combo, Open Floorplan
- Flooring: Vinyl
- Has basement: No
- Has fireplace: No
Interior area
- Total structure area: 962
- Total interior livable area: 962 sqft
- Finished area above ground: 962
Property
Parking
- Total spaces: 2
- Parking features: Additional Parking, Concrete, Detached
- Garage spaces: 2
Features
- Levels: One
- Patio & porch: Patio
Lot
- Size: 0.43 Acres
- Dimensions: 149.1 x 73.4
- Features: Back Yard, Corner Lot
Details
- Parcel number: 069031030330002.00
- Special conditions: Standard
Construction
Type & style
- Home type: SingleFamily
- Architectural style: Bungalow
- Property subtype: Single Family Residence
Materials
- Aluminum Siding
- Roof: Architectural Shingle
Condition
- Updated/Remodeled
- New construction: No
- Year built: 1950
Utilities & green energy
- Electric: Single Phase
- Sewer: Public Sewer
- Water: Public
- Utilities for property: Cable Available
Community & HOA
Community
- Subdivision: Town/Leadville
HOA
- Has HOA: No
Location
- Region: Desloge
Financial & listing details
- Tax assessed value: $69,510
- Annual tax amount: $698
- Date on market: 10/14/2025
- Cumulative days on market: 50 days
- Listing terms: Cash,Conventional,FHA,USDA Loan,VA Loan
- Ownership: Private
Price history
| Date | Event | Price |
|---|---|---|
| 12/3/2025 | Sold | -- |
Source:  MARIS #25069296 Report a problem MARIS #25069296 Report a problem | ||
| 11/2/2025 | Contingent | $165,900$172/sqft |
Source: MARIS #25069296 Report a problem | ||
| 10/28/2025 | Price change | $165,900-2.4%$172/sqft |
Source: MARIS #25069296 Report a problem | ||
| 10/14/2025 | Listed for sale | $169,900$177/sqft |
Source: MARIS #25069296 Report a problem | ||
Public tax history
| Year | Property taxes | Tax assessment |
|---|---|---|
| 2025 | $764 +9.4% | $13,210 +9.9% |
| 2024 | $698 -0.1% | $12,020 |
| 2023 | $699 -0.1% | $12,020 |
| 2022 | $700 +0.2% | $12,020 |
| 2021 | $699 +20.4% | $12,020 +21.4% |
| 2020 | $580 -0.1% | $9,900 |
| 2019 | $581 | $9,900 |
| 2018 | -- | $9,900 |
| 2017 | -- | $9,900 |
| 2016 | -- | $9,900 |
| 2015 | -- | $9,900 |
| 2014 | -- | $9,900 |
| 2013 | -- | $9,900 |
| 2012 | -- | $9,900 |
| 2011 | -- | $9,900 |
Find assessor info on the county website
Neighborhood: 63601
Nearby homes
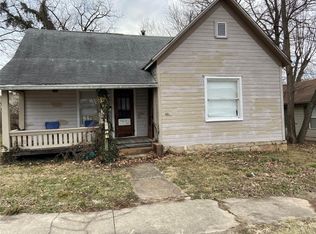
- $108,1002 bd1 ba1.1k sqft305 S Grant St, Desloge, MO 63601Off Market
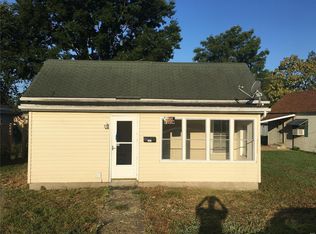
- $114,3002 bd1 ba907 sqft307 S Grant St, Desloge, MO 63601Off Market
- $162,9003 bd1 ba1.3k sqft303 S Grant St, Desloge, MO 63601Off Market
- $168,1003 bd2 ba1.2k sqft309 S Grant St, Desloge, MO 63601Off Market
- $204,9003 bd2 ba1.5k sqft302 S Grant St, Desloge, MO 63601Off Market
- $151,2002 bd2 ba1.2k sqft301 S Grant St, Desloge, MO 63601Off Market
- $150,1003 bd1 ba1.2k sqft306 S Grant St, Desloge, MO 63601Off Market
- $110,0002 bd1 ba1k sqft300 S Grant St, Desloge, MO 63601Off Market
Nearby schools
GreatSchools rating
- 3/10North County Parkside Elementary SchoolGrades: 3-4Distance: 0.4 mi
- 3/10North Co. Middle SchoolGrades: 7-8Distance: 0.2 mi
- 3/10North Co. Sr. High SchoolGrades: 9-12Distance: 2.6 mi
Schools provided by the listing agent
- Elementary: Central Elem.
- Middle: Central Middle
- High: Central High
Source: MARIS. This data may not be complete. We recommend contacting the local school district to confirm school assignments for this home.
- Missouri
- Saint Francois County
- Desloge
- 63601
- 400 S Grant St
Nearby cities
Nearby zip codes
Other Desloge Topics
