Experience contemporary urban living at its finest in this stunning 2025 new-construction townhome, perfectly situated less than 10 minutes from Downtown Dallas. This three-story modern residence offers an impressive 2,200 sq ft of thoughtfully designed living space, complete with a private rooftop terrace ideal for relaxing, entertaining, or taking in city views.
Step inside to soaring ceilings, an open-concept layout, and sleek architectural lines that blend style and comfort. The gourmet kitchen features modern cabinetry, quartz countertops, premium finishes, and a seamless flow into the light-filled living and dining areas. Perfect for everyday living or hosting guests.
Retreat to the luxurious primary suite, featuring dual his-and-her walk-in closets and a spa-inspired bathroom with designer details. All bedrooms offer generous space and modern finishes to accommodate a variety of lifestyles.
Enjoy multiple outdoor living options, including a main-level private patio and a stunning rooftop deck, creating the perfect backdrop for morning coffee or evening gatherings.
This residence puts you moments from top dining, entertainment, shopping, and major city attractions. A rare opportunity to own a brand-new modern home in an unbeatable location.
Seller to provide 1-2-10 builder warranty at closing.
Schedule your private tour today and experience the elevated lifestyle that 400 S Henderson Ave has to offer.
Sold
Price Unknown
400 S Henderson Ave #400, Dallas, TX 75223
4beds
2,200sqft
Townhouse, Duplex
Built in 2025
3,702 Square Feet Lot
$-- Zestimate®
$--/sqft
$3,889 Estimated rent
Home value
Not available
Estimated sales range
Not available
$3,889/mo
Zestimate® history
Owner options
List your home for rent
$3,889/mo
Rent Zestimate®
Find your next renter with Zillow Rental Manager. Plus, with online applications, you can quickly screen prospective tenants – for free.
$3,889/mo
Rent Zestimate®
Refinance and save
Refinancing to a lower rate could help reduce your monthly payments and save thousands over the life of the loan.
Explore your selling options
Work with a Zillow partner agent
Leverage their expertise and Zillow's premium Showcase listings to get your home seen by more buyers.
Get startedList with your own agent
Get your home in front of millions of buyers by listing it on Zillow.
Learn how to do itSell it yourself
Take full control of how buyers see your home on Zillow by listing For Sale by Owner (FSBO).
List your homeWhat's special
Zillow last checked:
Listing updated:
Listed by:
Angelica Diaz-Martinez 0815861 972-268-0352,
eXp Realty LLC 888-519-7431
Bought with:
Angelica Diaz-Martinez, 0815861
eXp Realty LLC
Source: NTREIS,MLS#: 21233528
Facts & features
Interior
Bedrooms & bathrooms
- Bedrooms: 4
- Bathrooms: 4
- Full bathrooms: 4
Primary bedroom
- Features: Built-in Features, Walk-In Closet(s)
- Level: Second
- Dimensions: 20 x 13
Primary bathroom
- Features: Built-in Features, Dual Sinks, Granite Counters, Garden Tub/Roman Tub
- Level: Second
- Dimensions: 20 x 13
Dining room
- Features: Built-in Features
- Level: First
- Dimensions: 11 x 14
Kitchen
- Features: Granite Counters, Kitchen Island, Pantry, Walk-In Pantry
- Level: First
- Dimensions: 14 x 10
Living room
- Level: First
- Dimensions: 14 x 14
Appliances
- Included: Built-In Refrigerator, Dishwasher, Microwave
Features
- Kitchen Island, Open Floorplan, Walk-In Closet(s)
- Flooring: Vinyl
- Has basement: No
- Has fireplace: No
Interior area
- Total interior livable area: 2,200 sqft
Property
Parking
- Total spaces: 3
- Parking features: Garage
- Attached garage spaces: 2
- Carport spaces: 1
- Covered spaces: 3
Features
- Levels: Three Or More
- Pool features: None
- Fencing: Back Yard
Lot
- Size: 3,702 Square Feet
Details
- Parcel number: 00000163540000000
Construction
Type & style
- Home type: Townhouse
- Property subtype: Townhouse, Duplex
- Attached to another structure: Yes
Condition
- Year built: 2025
Utilities & green energy
- Sewer: Public Sewer
- Water: Public
- Utilities for property: Other, Sewer Available, Water Available
Community & HOA
Community
- Subdivision: Dallas County
HOA
- Has HOA: No
Location
- Region: Dallas
Financial & listing details
- Date on market: 4/9/2026
- Cumulative days on market: 155 days
- Listing terms: Cash,Conventional,FHA,VA Loan
Price history
| Date | Event | Price |
|---|---|---|
| 8/6/2026 | Sold | -- |
Source: NTREIS #21233528 Report a problem | ||
| 6/2/2026 | Pending sale | $590,000$268/sqft |
Source: NTREIS #21233528 Report a problem | ||
| 5/20/2026 | Contingent | $590,000$268/sqft |
Source: NTREIS #21233528 Report a problem | ||
| 4/9/2026 | Listed for sale | $590,000$268/sqft |
Source: NTREIS #21233528 Report a problem | ||
Public tax history
Tax history is unavailable.
Neighborhood: 75223
Nearby homes
- $--7,405 sqft402 S Henderson Ave, Dallas, TX 75223Sold
- $169,1002 bd1 ba1.3k sqft404 S Henderson Ave, Dallas, TX 75223Off Market
- $205,4002 bd1 ba826 sqft5310 Santa Fe Ave, Dallas, TX 75223Off Market
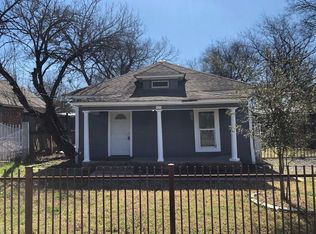
- $--7,492 sqft5310 Santa Fe Ave LOT 18, Dallas, TX 75223Off Market

- $--3 bd1 ba1k sqft408 S Henderson Ave, Dallas, TX 75223Sold
- $228,1003 bd1 ba1.1k sqft401 S Henderson Ave, Dallas, TX 75223Off Market
- $--10,624 sqft401 S Henderson Ave LOT 18, Dallas, TX 75223Off Market
- $257,9002 bd2 ba1.3k sqft5314 Santa Fe Ave, Dallas, TX 75223Off Market
Nearby schools
GreatSchools rating
- 3/10Oran M Roberts Elementary SchoolGrades: PK-5Distance: 0.6 mi
- 6/10J L Long Middle SchoolGrades: 6-8Distance: 0.9 mi
- 5/10Woodrow Wilson High SchoolGrades: 9-12Distance: 0.8 mi
Schools provided by the listing agent
- Elementary: Chavez
- Middle: Rusk
- High: North Dallas
- District: Dallas ISD
Source: NTREIS. This data may not be complete. We recommend contacting the local school district to confirm school assignments for this home.
- Texas
- Dallas County
- Dallas
- 75223
- 400 S Henderson Ave Unit 400
