Skip main navigation
Sold for $655,000
  • $655,000

    400 S Holland Court, Lakewood, CO 80226

    4beds
    1,736sqft
    Single Family Residence
    Built in 1964
    9,257 Square Feet Lot
    $637,400 Zestimate®
    $377/sqft
    $2,883 Estimated rent

    Home value

    $637,400

    $606,000 - $669,000

    $2,883/mo

    Zestimate® history
    Loading
    Loading...

    Owner options

    List your home for rent

    $2,883/mo

    Rent Zestimate®

    Find your next renter with Zillow Rental Manager. Plus, with online applications, you can quickly screen prospective tenants – for free.

    Learn more

    $2,883/mo

    Rent Zestimate®

    Refinance and save

    $3,799/mo

    Est. payment

    Refinancing to a lower rate could help reduce your monthly payments and save thousands over the life of the loan.

    See today's rates

    $3,799/mo

    Est. payment

    Explore your selling options

    Work with a Zillow partner agent

    Leverage their expertise and Zillow's premium Showcase listings to get your home seen by more buyers.

    Get started

    List with your own agent

    Get your home in front of millions of buyers by listing it on Zillow.

    Learn how to do it

    Sell it yourself

    Take full control of how buyers see your home on Zillow by listing For Sale by Owner (FSBO).

    List your home

    What's special

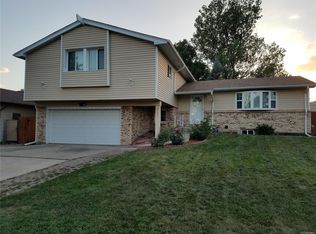
    This beautifully updated corner lot residence offers a seamless blend of modern elegance and cozy comfort, and it’s fully ready for you to move in! Nestled in the coveted Sun Valley Estates neighborhood, this home is a true gem. On the upper level, you’ll find a spacious and bright main living area featuring a charming wood-burning fireplace in the living room. The kitchen has been tastefully upgraded with sleek stainless steel appliances, stunning granite countertops with a waterfall edge, a chic backsplash, and a kitchen island with seating, making it perfect for both cooking and entertaining. The adjacent dining room boasts sliding glass doors that open to a lovely deck, ideal for enjoying meals or a cup of coffee. The upper level also includes two generously sized bedrooms and a beautifully updated 3/4 bath, ensuring both style and convenience. The lower level continues to impress with two additional bedrooms and a full bathroom, plus a versatile bonus room offering endless possibilities. Step outside to discover a sunny patio and a beautifully fenced-in yard, complete with mature trees and a lush lawn. The deck leads to this inviting outdoor space, perfect for relaxation and entertaining. This home features numerous updates, including a new boiler, evaporative cooler, electrical panel, fencing, fresh paint, new flooring, and fully upgraded kitchen and bathrooms. Additional highlights include two driveway entrances for extra parking and an attached 1-car garage. The location is superb, with close proximity to all the shopping and dining options in Belmar, and convenient access to 6th Avenue for easy trips into town or the mountains. Don’t miss the opportunity to make this exceptional home yours. Schedule a viewing today and experience the perfect blend of comfort, style, and convenience!

    Zillow last checked:

    Listing updated:

    Listed by:

    Annie Foushee 303-803-2611 belle_foushee@yahoo.com,

    Redfin Corporation

    Bought with:

    Sofia Lock, 100005997

    Milehimodern

    Source: REcolorado as distributed by MLS GRID,MLS#: 8648612MLS Logo

    Facts & features

    Interior

    Bedrooms & bathrooms
    • Bedrooms: 4
    • Bathrooms: 2
    • Full bathrooms: 1
    • 3/4 bathrooms: 1
    Bedroom
    • Description: Closet, Carpet Flooring
    • Level: Upper
    • Area: 120 Square Feet
    • Dimensions: 10 x 12
    Bedroom
    • Description: Closet, Carpet Flooring
    • Level: Upper
    • Area: 130 Square Feet
    • Dimensions: 10 x 13
    Bedroom
    • Description: Closet, Carpet Flooring
    • Level: Lower
    • Area: 91 Square Feet
    • Dimensions: 7 x 13
    Bedroom
    • Description: Closet, Carpet Flooring
    • Level: Lower
    • Area: 126 Square Feet
    • Dimensions: 9 x 14
    Bathroom
    • Description: Dual Sinks With Vanity, Walk-In Shower, Tile Flooring
    • Level: Upper
    • Area: 63 Square Feet
    • Dimensions: 9 x 7
    Bathroom
    • Description: Sink With Vanity, Tub/Shower Combination, Tile Flooring
    • Level: Lower
    • Area: 40 Square Feet
    • Dimensions: 8 x 5
    Bonus room
    • Description: Carpet Flooring
    • Level: Lower
    • Area: 280 Square Feet
    • Dimensions: 20 x 14
    Dining room
    • Description: Sliding Glass Doors To Deck, Laminate Flooring
    • Level: Upper
    Kitchen
    • Description: Granite Countertops, Kitchen Island With Waterfall Edge, Stainless Steel Appliances, Laminate Flooring
    • Level: Upper
    • Area: 153 Square Feet
    • Dimensions: 9 x 17
    Laundry
    • Description: Laundry
    • Level: Lower
    • Area: 42 Square Feet
    • Dimensions: 7 x 6
    Living room
    • Description: Wood-Burning Fireplace, Ceiling Fan, Laminate Flooring
    • Level: Upper
    • Area: 273 Square Feet
    • Dimensions: 13 x 21
    Heating
    • Baseboard, Hot Water
    Cooling
    • Attic Fan, Evaporative Cooling
    Appliances
    • Included: Dishwasher, Disposal, Gas Water Heater, Microwave, Oven, Refrigerator
    • Laundry: Laundry Closet
    Features
    • Ceiling Fan(s), Granite Counters, Kitchen Island, Open Floorplan
    • Flooring: Carpet, Laminate
    • Windows: Double Pane Windows
    • Has basement: No
    • Number of fireplaces: 1
    • Fireplace features: Living Room, Wood Burning
    Interior area
    • Total structure area: 1,736
    • Total interior livable area: 1,736 sqft
    • Finished area above ground: 1,736

    Property

    Parking
    • Total spaces: 3
    • Parking features: Garage - Attached
    • Attached garage spaces: 1
    • Details: Off Street Spaces: 2
    Features
    • Patio & porch: Deck, Front Porch, Patio
    • Exterior features: Lighting, Private Yard, Rain Gutters
    • Fencing: Full
    Lot
    • Size: 9,257 Square Feet
    • Features: Corner Lot, Landscaped
    Details
    • Parcel number: 070008
    • Special conditions: Standard

    Construction

    Type & style
    • Home type: SingleFamily
    • Property subtype: Single Family Residence
    Materials
    • Brick, Frame
    • Roof: Unknown
    Condition
    • Year built: 1964

    Utilities & green energy

    • Sewer: Public Sewer
    • Water: Public
    • Utilities for property: Electricity Connected, Internet Access (Wired), Natural Gas Connected
    Green energy
    • Energy efficient items: Appliances, Thermostat, Water Heater, Windows

    Community & HOA

    Community
    • Security: Carbon Monoxide Detector(s), Smoke Detector(s)
    • Subdivision: Sun Valley Estates
    HOA
    • Has HOA: No
    Location
    • Region: Lakewood

    Financial & listing details

    • Price per square foot: $377/sqft
    • Tax assessed value: $511,428
    • Annual tax amount: $2,210
    • Date on market: 9/20/2024
    • Listing terms: Cash,Conventional,FHA,VA Loan
    • Exclusions: Sellers Personal Property & Staging Items
    • Ownership: Individual
    • Electric utility on property: Yes

    Price history

    DateEventPrice
    10/24/2024Sold$655,000$377/sqft
    Source: REcolorado as distributed by MLS GRID #8648612 Report a problem
    9/23/2024Pending sale$655,000$377/sqft
    Source: REcolorado as distributed by MLS GRID #8648612 Report a problem
    9/20/2024Listed for sale$655,000+50.6%$377/sqft
    Source: REcolorado as distributed by MLS GRID #8648612 Report a problem
    8/1/2024Sold$435,000-18.7%$251/sqft
    Source: Public Record Report a problem
    7/11/2024Pending sale$535,000$308/sqft
    Source: REcolorado as distributed by MLS GRID #7563331 Report a problem
    7/8/2024Listed for sale$535,000$308/sqft
    Source: REcolorado as distributed by MLS GRID #7563331 Report a problem

    Public tax history

    YearProperty taxesTax assessment
    2025$2,222 +0.5%$31,964 +2.4%
    2024$2,210 +23.8%$31,208
    2023$1,786 -1.4%$31,208 +18.6%
    2022$1,812 +18.1%$26,310 -2.8%
    2021$1,534 $27,067 +12.4%
    2020$1,534 +1.3%$24,086
    2019$1,514 +9.1%$24,086 +8.4%
    2018$1,388 $22,217
    2017$1,388 +38.5%$22,217 +14.8%
    2016$1,002 +100%$19,358
    2015$501 -37.1%$19,358 +18.5%
    2014$796 -2.3%$16,342
    2013$815 -46.8%$16,342 -1.7%
    2012$1,533 +3.3%$16,628
    2011$1,484 +0.2%$16,628 +2.7%
    2010$1,480 +83.1%$16,190
    2009$809 +0.2%$16,190 -3.5%
    2008$807 -7%$16,780
    2007$867 -44.6%$16,780 -3.3%
    2006$1,565 -0.3%$17,360 +2.1%
    2005$1,569 +9.2%$17,010
    2004$1,437 +104.3%$17,010
    2003$704 -49.2%$17,010 +3.6%
    2002$1,386 +13.9%$16,420 +29.9%
    2001$1,217 -0.8%$12,640
    2000$1,227 $12,640
    Find assessor info on the county website

    Neighborhood: 80226

    Nearby schools

    GreatSchools rating
    Schools provided by the listing agent
    • Elementary: Belmar
    • Middle: Creighton
    • High: Lakewood
    • District: Jefferson County R-1

    Source: REcolorado as distributed by MLS GRID. This data may not be complete. We recommend contacting the local school district to confirm school assignments for this home.

    Get a cash offer in 3 minutes
    Find out how much your home could sell for in as little as 3 minutes with a no-obligation cash offer.
    Estimated market value
    $637,400
    Get a cash offer in 3 minutes
    Find out how much your home could sell for in as little as 3 minutes with a no-obligation cash offer.
    Estimated market value
    $637,400