Skip main navigation
Sold for $1,070,000
  • Listed by: Prestige Coastal Real Estate, Inc. • Marlene Waterhouse • Contact: 949-510-0797
    Bought with: HomeSmart, Evergreen Realty
    $1,070,000

    400 S Illinois St, Anaheim, CA 92805

    3beds
    1,606sqft
    Single Family Residence
    Built in 1947
    5,535 Square Feet Lot
    $1,077,600 Zestimate®
    $666/sqft
    $4,263 Estimated rent

    Home value

    $1,077,600

    $991,000 - $1.17M

    $4,263/mo

    Zestimate® history
    Loading
    Loading...

    Owner options

    List your home for rent

    $4,263/mo

    Rent Zestimate®

    Find your next renter with Zillow Rental Manager. Plus, with online applications, you can quickly screen prospective tenants – for free.

    Learn more

    $4,263/mo

    Rent Zestimate®

    Refinance and save

    $6,726/mo

    Est. payment

    Refinancing to a lower rate could help reduce your monthly payments and save thousands over the life of the loan.

    See today's rates

    $6,726/mo

    Est. payment

    Explore your selling options

    Work with a Zillow partner agent

    Leverage their expertise and Zillow's premium Showcase listings to get your home seen by more buyers.

    Get started

    List with your own agent

    Get your home in front of millions of buyers by listing it on Zillow.

    Learn how to do it

    Sell it yourself

    Take full control of how buyers see your home on Zillow by listing For Sale by Owner (FSBO).

    List your home

    What's special

    New door casingStunning atriumNatural lightSoft close cabinetsIndoor-outdoor living experienceUpdated kitchen
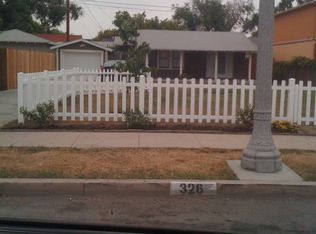
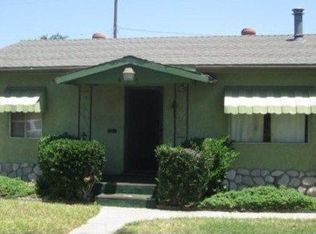
    Discover this enchanting residence in Anaheim's prestigious Historic Colony District, where timeless charm meets modern style. This well-appointed home offers 1,606 square feet of thoughtfully designed living space, featuring 3-bedrooms and 2 newly updated bathrooms, that showcases modern fixtures and finishes. A unique architectural highlight of this property is its stunning atrium, which floods the interior with natural light and creates an enchanting indoor-outdoor living experience. The home's layout seamlessly blends functional spaces with aesthetic appeal, making it perfect for both everyday living and entertaining. Additional upgrades include: Brand New HVAC system w/smart thermostat, Interior and Exterior paint, Luxury Vinyl Flooring throughout the home, Updated Kitchen with soft close cabinets, New 5.5" Base Moldings & New Door Casing, New Dual Paned Sliding glass doors are among some of the many updates added to this home. This home has plenty of potential if you want to add an ADU for extra income or extra space. Car enthusiasts will appreciate the oversized garage, with large roll-up door offering ample space for vehicles and additional storage or workshop possibilities. The property's location is truly exceptional, situated in one of Anaheim's most sought-after neighborhoods. Within walking distance, you'll discover the vibrant West Center Street Promenade, featuring an array of boutiques, restaurants, and local attractions. Food lovers will delight in the proximity to the historic Anaheim Packing House, a culinary destination featuring diverse dining options and a unique atmospheric experience. For entertainment, the world-famous Disneyland Resort is just minutes away, adding both convenience and charm to this stellar location. This residence represents the perfect blend of historic character and modern amenities, all while being positioned in a neighborhood that offers the best of Southern California living. Whether you're enjoying the private atrium or exploring the countless nearby attractions, this home provides an exceptional living experience in a truly remarkable setting.

    Zillow last checked:

    Listing updated:

    Listed by:

    Marlene Waterhouse DRE #01884177 949-677-1466,

    Prestige Coastal Real Estate, Inc.

    Bought with:

    David Bayley, DRE #01343652

    HomeSmart, Evergreen Realty

    Source: CRMLS,MLS#: OC25032802MLS LogoOriginating MLS: California Regional MLS

    Facts & features

    Interior

    Bedrooms & bathrooms
    • Bedrooms: 3
    • Bathrooms: 2
    • Full bathrooms: 2
    • Main level bathrooms: 2
    • Main level bedrooms: 3
    Rooms
    • Room types: Atrium, Bedroom, Den, Family Room, Kitchen, Laundry, Living Room, Primary Bedroom, Dining Room
    Primary bedroom
    • Features: Main Level Primary
    Bedroom
    • Features: All Bedrooms Down
    Bedroom
    • Features: Bedroom on Main Level
    Bathroom
    • Features: Bathroom Exhaust Fan, Dual Sinks, Full Bath on Main Level, Linen Closet, Quartz Counters, Remodeled, Separate Shower, Tub Shower, Upgraded, Walk-In Shower
    Family room
    • Features: Separate Family Room
    Kitchen
    • Features: Remodeled, Self-closing Cabinet Doors, Updated Kitchen
    Heating
    • Forced Air, Heat Pump
    Cooling
    • Central Air, Heat Pump
    Appliances
    • Included: Dishwasher, Exhaust Fan, Disposal, Gas Oven, Gas Range, Gas Water Heater, Microwave
    • Laundry: Washer Hookup, In Garage
    Features
    • Breakfast Bar, Breakfast Area, Ceiling Fan(s), Crown Molding, Separate/Formal Dining Room, Recessed Lighting, Storage, All Bedrooms Down, Atrium, Bedroom on Main Level, Main Level Primary
    • Flooring: Vinyl
    • Windows: Atrium, Bay Window(s), Garden Window(s), Skylight(s)
    • Has fireplace: No
    • Fireplace features: None
    • Common walls with other units/homes: No Common Walls
    Interior area
    • Total interior livable area: 1,606 sqft
    • Finished area below ground: 0

    Property

    Parking
    • Total spaces: 3
    • Parking features: Direct Access, Door-Single, Driveway, Garage, Garage Faces Rear
    • Attached garage spaces: 2
    • Uncovered spaces: 1
    Accessibility
    • Accessibility features: No Stairs, Accessible Doors, Accessible Entrance
    Features
    • Levels: One
    • Stories: 1
    • Entry location: Ground
    • Patio & porch: Brick, Concrete
    • Pool features: None
    • Spa features: None
    • Fencing: Block,Wood
    • Has view: Yes
    • View description: None
    Lot
    • Size: 5,535 Square Feet
    • Features: Back Yard, Drip Irrigation/Bubblers, Front Yard, Sprinklers In Front, Sprinkler System, Street Level
    Details
    • Parcel number: 03612223
    • Special conditions: Standard

    Construction

    Type & style
    • Home type: SingleFamily
    • Property subtype: Single Family Residence
    Materials
    • Board & Batten Siding, Lap Siding, Wood Siding
    Condition
    • Updated/Remodeled,Turnkey
    • New construction: No
    • Year built: 1947

    Utilities & green energy

    • Sewer: Public Sewer
    • Water: Public
    • Utilities for property: Cable Available, Electricity Connected, Natural Gas Connected, Sewer Connected, Water Connected

    Community & HOA

    Community
    • Features: Curbs, Street Lights, Sidewalks
    • Security: Carbon Monoxide Detector(s), Smoke Detector(s)
    Location
    • Region: Anaheim

    Financial & listing details

    • Price per square foot: $666/sqft
    • Tax assessed value: $258,594
    • Annual tax amount: $3,452
    • Date on market: 2/14/2025
    • Cumulative days on market: 19 days
    • Listing terms: 1031 Exchange
    • Inclusions: Smart thermostat, Ring doorbell, Window coverings
    • Exclusions: All staging and furnishings

    Price history

    DateEventPrice
    3/28/2025Sold$1,070,000+0.5%$666/sqft
    Source: CRMLS #OC25032802 Report a problem
    3/13/2025Pending sale$1,064,900$663/sqft
    Source: CRMLS #OC25032802 Report a problem
    2/14/2025Listed for sale$1,064,900+407.1%$663/sqft
    Source: CRMLS #OC25032802 Report a problem
    4/6/2016Listing removed$2,700$2/sqft
    Source: NextHome Coastal #OC16041759 Report a problem
    3/1/2016Listed for rent$2,700+8%$2/sqft
    Source: NextHome Coastal #OC16041759 Report a problem
    7/11/2015Listing removed$2,500$2/sqft
    Source: Beneficial Realty Group Inc. #OC15116700 Report a problem
    6/2/2015Listed for rent$2,500$2/sqft
    Source: Beneficial Realty Group Inc. #OC15116700 Report a problem
    12/7/2012Sold$210,000-16%$131/sqft
    Source: Public Record Report a problem
    10/28/2011Listed for sale$249,900$156/sqft
    Source: Powers Realty #S678008 Report a problem

    Public tax history

    YearProperty taxesTax assessment
    2025$3,452 +8.7%$258,594 +2%
    2024$3,176 +2.2%$253,524 +2%
    2023$3,108 +1.4%$248,553 +2%
    2022$3,066 -0.1%$243,680 +2%
    2021$3,069 +0.5%$238,902 +1%
    2020$3,055 $236,453 +2%
    2019$3,055 +2.9%$231,817 +2%
    2018$2,969 +6.1%$227,272 +2%
    2017$2,799 $222,816 +2%
    2016$2,799 +0.3%$218,448 +1.5%
    2015$2,790 +7.3%$215,167 +2%
    2014$2,600 $210,953 +0.5%
    2013-- $210,000 +155.8%
    2012-- $82,096 +2%
    2011-- $80,487 +0.8%
    2010-- $79,886 -0.2%
    2009-- $80,077 +2%
    2008-- $78,507 +2%
    2007-- $76,968 +2%
    2006-- $75,459 +2%
    2005-- $73,980 +2%
    2004-- $72,530 +1.9%
    2003-- $71,201 +2%
    2002-- $69,805 +2%
    2001$712 +2.1%$68,437 +2%
    2000$697 $67,096
    Find assessor info on the county website

    Neighborhood: The Colony

    Nearby schools

    GreatSchools rating
    Schools provided by the listing agent
    • High: Anaheim

    Source: CRMLS. This data may not be complete. We recommend contacting the local school district to confirm school assignments for this home.

    Get a cash offer in 3 minutes
    Find out how much your home could sell for in as little as 3 minutes with a no-obligation cash offer.
    Estimated market value
    $1,077,600
    Get a cash offer in 3 minutes
    Find out how much your home could sell for in as little as 3 minutes with a no-obligation cash offer.
    Estimated market value
    $1,077,600