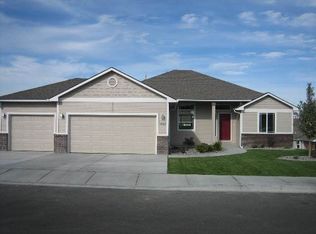
The expanded "Bellevue" plan. 2-story foyer with decorator ledge and tile entry. The great room has agas fireplace and TV niche. Formal dining and a well planned kitchen with an 11x9 nook area, breakfast bar and pantry. Master suite is on the main level with itsown private bath that features double sinks, tub with separate shower, and walk-in closet. Upstairs you will find 2 bedrooms, a full bath and a bonus room - worksgreat for a den, playroom or 4th bedroom.
This property is not currently displayed as for sale or rent on Zillow. This may be different from what's on other websites or public sources.