Skip main navigation
Off market
  • $361,400

    400 S Kennedy Ln, Wichita, KS 67235

    3beds
    2,662sqft
    Single Family OnSite Blt
    Built in 1969
    0.57 Acres Lot
    $361,400 Zestimate®
    $136/sqft
    $1,892 Estimated rent

    Home value

    $361,400

    $340,000 - $383,000

    $1,892/mo

    Zestimate® history
    Loading
    Loading...

    Owner options

    List your home for rent

    $1,892/mo

    Rent Zestimate®

    Find your next renter with Zillow Rental Manager. Plus, with online applications, you can quickly screen prospective tenants – for free.

    Learn more

    $1,892/mo

    Rent Zestimate®

    Refinance and save

    $2,296/mo

    Est. payment

    Refinancing to a lower rate could help reduce your monthly payments and save thousands over the life of the loan.

    See today's rates

    $2,296/mo

    Est. payment

    Explore your selling options

    Work with a Zillow partner agent

    Leverage their expertise and Zillow's premium Showcase listings to get your home seen by more buyers.

    Get started

    List with your own agent

    Get your home in front of millions of buyers by listing it on Zillow.

    Learn how to do it

    Sell it yourself

    Take full control of how buyers see your home on Zillow by listing For Sale by Owner (FSBO).

    List your home

    What's special

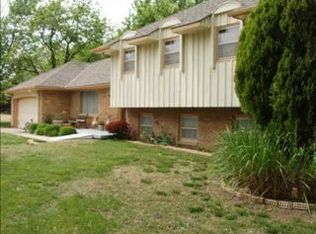
    Gorgeous home with a large shop on a 1/2 acre lot in the Goddard School District! This 3 bedroom, 3 bathroom home has great curb appeal with a mostly brick exterior that has been freshly painted, side load garage and beautiful landscaping. Entering the home you will notice the open floor plan, hardwood flooring, custom built ins, upgraded light fixtures, spacious rooms and stone fireplace with gas insert. Beautifully updated kitchen features include granite countertops, updated cabinetry, pantry, stainless steel appliances, gas stove, eating bar and lovely wine bar area with a wine fridge. Main floor laundry with a sink is conveniently located near the kitchen with easy access from the attached garage. The truly stunning master suite is large enough for a seating area and includes a two sided gas fireplace, double marble vanity, large walk in tiled shower with a seat and rain fall shower head and an oversized walk in closet. There is a second bedroom on the main floor and the hall bathroom also has a double vanity with marble countertop as well as tiled shower walls. There are several large closets on the main floor for extra storage. The basement family room is large enough for a seating area and game area. The third bedroom has a daylight window and is attached to the 3rd bathroom which has also been nicely updated. The backyard features a large composite deck, flagstone patio, fenced yard, storage shed, wiring for a hot tub with a poured pad and a 28x30 shop with garage doors located on each side. Next to the shop is RV parking with a 30 amp hook up. Conveniently located near shopping and restaurants with easy access to Kellogg.

    This property is off market, which means it's not currently listed for sale or rent on Zillow. This may be different from what's available on other websites or public sources.

    Facts & features

    Interior

    Bedrooms & bathrooms
    • Bedrooms: 3
    • Bathrooms: 2
    • Full bathrooms: 2
    Heating
    • Forced air, Gas
    Cooling
    • Central
    Appliances
    • Included: Dishwasher, Garbage disposal, Microwave, Range / Oven
    • Laundry: Main Level, Sink, Separate Room
    Features
    • Ceiling Fan(s), Pantry, Walk-In Closet(s), Formal, Gas Hookup, Eating Bar
    • Flooring: Softwood, Hardwood
    • Doors: Storm Door(s)
    • Windows: Window Coverings, Storm Windows/Ins Glass
    • Basement: Finished
    • Has fireplace: Yes
    • Fireplace features: Gas, Two, Living Room, Master Bedroom
    Interior area
    • Total interior livable area: 2,662 sqft
    • Finished area below ground: 700

    Property

    Parking
    • Total spaces: 4
    • Parking features: Garage - Attached, Garage - Detached
    Features
    • Patio & porch: Deck, Patio
    • Exterior features: Stucco, Brick
    • Fencing: Fence-Chain
    • Frontage type: Unpaved Frontage
    Lot
    • Size: 0.57 Acres
    • Features: Corner Lot
    Details
    • Additional structures: Storage
    • Parcel number: 087147260210400300

    Construction

    Type & style
    • Home type: SingleFamily
    • Architectural style: Ranch
    • Property subtype: Single Family OnSite Blt
    Materials
    • Other
    • Foundation: Other
    • Roof: Composition
    Condition
    • Year built: 1969

    Utilities & green energy

    • Sewer: Sewer
    • Water: Public
    • Utilities for property: Natural Gas

    Community & neighborhood

    Location
    • Region: Wichita

    Other

    Other facts
    • Flooring: Wood, Carpet, Hardwood
    • WaterSource: Public
    • Heating: Forced Air, Gas
    • Appliances: Dishwasher, Range/Oven, Disposal, Microwave
    • FireplaceYN: true
    • InteriorFeatures: Ceiling Fan(s), Pantry, Walk-In Closet(s), Formal, Gas Hookup, Eating Bar
    • Basement: Finished, Partial, Daylight
    • ArchitecturalStyle: Ranch
    • GarageYN: true
    • AttachedGarageYN: true
    • HeatingYN: true
    • PatioAndPorchFeatures: Deck, Patio
    • CoolingYN: true
    • FireplaceFeatures: Gas, Two, Living Room, Master Bedroom
    • FireplacesTotal: 2
    • Roof: Composition
    • LotFeatures: Corner Lot
    • ElectricOnPropertyYN: True
    • ExteriorFeatures: Sprinkler System, Rain Gutters
    • ParkingFeatures: Attached, Detached, Garage Door Opener, Oversized
    • WindowFeatures: Window Coverings, Storm Windows/Ins Glass
    • CoveredSpaces: 4
    • Cooling: Central Air, Electric
    • OtherStructures: Storage
    • DoorFeatures: Storm Door(s)
    • Sewer: Sewer
    • LaundryFeatures: Main Level, Sink, Separate Room
    • BelowGradeFinishedArea: 700
    • RoomKitchenLevel: Main
    • RoomLivingRoomLevel: Main
    • RoomMasterBedroomLevel: Main
    • Utilities: Natural Gas
    • BelowGradeFinishedAreaSource: Measured
    • PropertySubType: Single Family OnSite Blt
    • RoomMasterBedroomFeatures: Master Bdrm on Main Level, Master Bedroom Bath, Two Sinks, Shower/Master Bedroom
    • RoomBasementFeatures: 1 Bath, Bsmt Rec/Family Room, 1 Bedroom
    • ConstructionMaterials: Frame w/More than 50% Mas
    • Fencing: Fence-Chain
    • FrontageType: Unpaved Frontage
    • MlsStatus: Active
    • TaxAnnualAmount: 2406.25

    Price history

    DateEventPrice
    11/20/2020Sold--
    Source: SCKMLS as distributed by MLS GRID #587731 Report a problem
    10/12/2020Pending sale$269,900$101/sqft
    Source: ReeceNichols South Central Kansas - West #587731 Report a problem
    10/9/2020Listed for sale$269,900$101/sqft
    Source: Reece Nichols South Central Kansas #587731 Report a problem
    9/1/2006Sold--
    Source: SCKMLS as distributed by MLS GRID #199205 Report a problem

    Public tax history

    YearProperty taxesTax assessment
    2025$4,052 +4%$36,283 +5%
    2024$3,897 -2.4%$34,558
    2023$3,994 +9.8%$34,558
    2022$3,638 +35.4%--
    2021$2,687 +5.6%--
    2020$2,544 +5.4%$21,552 +6%
    2019$2,414 +6.7%$20,333 +8.2%
    2018$2,262 $18,789
    2017-- --
    2016$1,160 -56.8%--
    2015$2,685 -2.8%--
    2014$2,762 --
    2013-- --
    2012-- --
    2011-- $19,369 +5.4%
    2008-- $18,371 -6.7%
    2007-- $19,688 +9%
    2006-- $18,065 +4.2%
    2005-- $17,333 +1.7%
    2004-- $17,043 +6%
    2003-- $16,077
    2002-- $16,077 +6.4%
    2000-- $15,111

    Find assessor info on the county website

    Neighborhood: Maple Hills

    Nearby schools

    GreatSchools rating
    Schools provided by the listing agent
    • Elementary: Explorer
    • Middle: Eisenhower
    • High: Dwight D. Eisenhower
    • District: Goddard School District (Usd 265)

    Source: The MLS. This data may not be complete. We recommend contacting the local school district to confirm school assignments for this home.

    Get pre-qualified for a loan
    At Zillow Home Loans, we can pre-qualify you in as little as 5 minutes with no impact to your credit score.

    An equal housing lender. NMLS #10287.

    Sell for more on Zillow
    Get a Zillow Showcase℠ listing at no additional cost and you could sell for .
    $361,400
    2% more
    +$7,228
    With Zillow Showcase(estimated)
    $368,628