Skip main navigation
Off market
  • $302,600

    400 S Lafayette St APT 805, Denver, CO 80209

    1beds
    1baths
    639sqft
    Attached Single Family
    Built in 1974
    -- sqft lot
    $302,600 Zestimate®
    $474/sqft
    $1,705 Estimated rent

    Home value

    $302,600

    $284,000 - $321,000

    $1,705/mo

    Zestimate® history
    Loading
    Loading...

    Owner options

    List your home for rent

    $1,705/mo

    Rent Zestimate®

    Find your next renter with Zillow Rental Manager. Plus, with online applications, you can quickly screen prospective tenants – for free.

    Learn more

    $1,705/mo

    Rent Zestimate®

    Refinance and save

    $2,059/mo

    Est. payment

    Refinancing to a lower rate could help reduce your monthly payments and save thousands over the life of the loan.

    See today's rates

    $2,059/mo

    Est. payment

    Explore your selling options

    Work with a Zillow partner agent

    Leverage their expertise and Zillow's premium Showcase listings to get your home seen by more buyers.

    Get started

    List with your own agent

    Get your home in front of millions of buyers by listing it on Zillow.

    Learn how to do it

    Sell it yourself

    Take full control of how buyers see your home on Zillow by listing For Sale by Owner (FSBO).

    List your home

    What's special

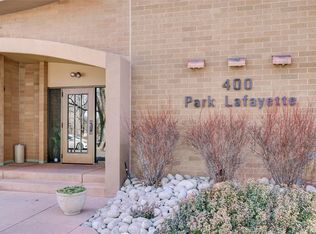
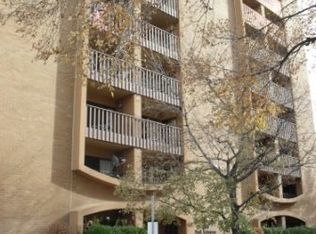
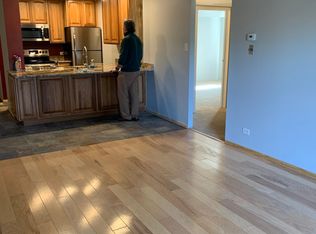
    Updated and ready to move in, this 1 bed/1 bath presents a wonderful opportunity to live in Denver's most beloved neighborhood. Less than 1-block to Washington Park, this 8th floor unit boasts a West facing balcony with views! The versatile floor plan features a tidy kitchen with stainless appliances, breakfast bar that opens to the living/dining room, and a private balcony accessed via sliding doors off the living room or bedroom. Ample storage throughout includes a walk-in closet, linen, and front coat closet/pantry as well as a deeded storage locker on the 1st floor. One deeded parking space can be found across the street in the North lot. Well managed building with many amenities such as on-site management, gorgeous indoor pool/hot tub, spacious laundry room, party room, and dues that cover heat and water! In addition to the park, this walkable location has numerous shops and restaurants nearby plus easy access to Cherry Creek, Downtown, and I-25/Light Rail.

    This property is off market, which means it's not currently listed for sale or rent on Zillow. This may be different from what's available on other websites or public sources.
    Facts & features

    Interior

    Bedrooms & bathrooms
    • Bedrooms: 1
    • Bathrooms: 1
    Heating
    • Forced air, Heat pump
    Cooling
    • Central
    Appliances
    • Included: Dishwasher, Garbage disposal, Microwave, Range / Oven, Refrigerator
    • Laundry: Shared Laundry in Building
    Features
    • Window Coverings, Cable TV, Open Floorplan, Updated
    • Flooring: Carpet
    Interior area
    • Total interior livable area: 639 sqft

    Property

    Parking
    • Parking features: Garage - Attached
    Features
    • Exterior features: Brick
    • Has spa: Yes
    • Has view: Yes
    • View description: City, Mountain
    Lot
    • Size: 537 sqft
    • Features: Near Public Transit, Adjacent to Park
    Details
    • Parcel number: 0514216079079
    • Zoning: G-MU-20

    Construction

    Type & style
    • Home type: Condo
    • Property subtype: Attached Single Family
    Condition
    • Year built: 1974

    Utilities & green energy

    • Sewer: Public Sewer
    • Water: Public

    Community & neighborhood

    Community
    • Community features: Fitness Center
    Location
    • Region: Denver

    HOA & financial

    HOA
    • Has HOA: Yes
    • HOA fee: $299 monthly
    • Amenities included: Clubhouse, Tennis Court(s), Community Pool, Water, Sewer, Gas, Insurance, Heat, Fitness Facility, Recycling, Common Area Grounds Maintenance, Exterior Maintenance w/ Roof, Trash Removal, Indoor Hot Tub
    • Services included: Tennis Courts, Insurance, Water, Gas, Sewer, Heat, Trash Removal, Clubhouse, Community Pool, Recycling, Common Area Grounds Maintenance, Fitness Facility, Exterior Maintenance w/ Roof, Indoor Hot Tub

    Other

    Other facts
    • Sewer: Public Sewer
    • WaterSource: Public
    • Flooring: Carpet, Parquet
    • Heating: Forced Air, Heat Pump/Thermal
    • Appliances: Dishwasher, Garbage Disposal, Self Cleaning Oven, Smoke Alarm, Refrigerator (Kitchen), Stove/Range/Oven, Microwave Oven
    • InteriorFeatures: Window Coverings, Cable TV, Open Floorplan, Updated
    • Roof: Unknown
    • AssociationFeeIncludes: Tennis Courts, Insurance, Water, Gas, Sewer, Heat, Trash Removal, Clubhouse, Community Pool, Recycling, Common Area Grounds Maintenance, Fitness Facility, Exterior Maintenance w/ Roof, Indoor Hot Tub
    • PropertySubType: Attached Single Family
    • ConstructionMaterials: Brick
    • ExteriorFeatures: Balcony
    • OpenParkingSpaces: 0
    • AssociationAmenities: Clubhouse, Tennis Court(s), Community Pool, Water, Sewer, Gas, Insurance, Heat, Fitness Facility, Recycling, Common Area Grounds Maintenance, Exterior Maintenance w/ Roof, Trash Removal, Indoor Hot Tub
    • View: Mountain(s), City
    • StructureType: Condominium
    • LotFeatures: Near Public Transit, Adjacent to Park
    • LaundryFeatures: Shared Laundry in Building
    • Zoning: G-MU-20
    • AboveGradeFinishedAreaSource: 639
    • Cooling: Air Conditioning-Central
    • MlsStatus: Under Contract

    Price history

    DateEventPrice
    10/11/2019Sold$300,000$469/sqft
    Source: Public Record Report a problem
    9/15/2019Pending sale$300,000$469/sqft
    Source: RE/MAX Cherry Creek #2747731 Report a problem
    9/12/2019Listed for sale$300,000+109.8%$469/sqft
    Source: RE/MAX Cherry Creek #2747731 Report a problem
    12/12/2002Sold$143,000$224/sqft
    Source: Public Record Report a problem

    Public tax history

    YearProperty taxesTax assessment
    2024$1,420 -9.3%$18,320 -13.6%
    2023$1,564 +3.6%$21,210 +7.8%
    2022$1,510 +6.2%$19,670 -2.8%
    2021$1,422 +2.9%$20,240 +5.6%
    2020$1,382 +3.6%$19,169 -0.7%
    2019$1,334 $19,303 +12%
    2018$1,334 +0.3%$17,240
    2017$1,330 +19.6%$17,240 +21.2%
    2016$1,112 +18.5%$14,230
    2015$939 0%$14,230 +25.9%
    2014$939 +38.4%$11,300 +10.2%
    2006$679 -5.8%$10,250
    2005$721 $10,250

    Find assessor info on the county website

    Neighborhood: Washington Park

    Nearby schools

    GreatSchools rating
    Schools provided by the listing agent
    • Elementary: Steele
    • Middle: Merrill
    • High: South
    • District: Denver 1

    Source: The MLS. This data may not be complete. We recommend contacting the local school district to confirm school assignments for this home.

    Get a cash offer in 3 minutes
    Find out how much your home could sell for in as little as 3 minutes with a no-obligation cash offer.
    Estimated market value
    $302,600
    Get a cash offer in 3 minutes
    Find out how much your home could sell for in as little as 3 minutes with a no-obligation cash offer.
    Estimated market value
    $302,600