Skip main navigation
Off market
  • $471,600

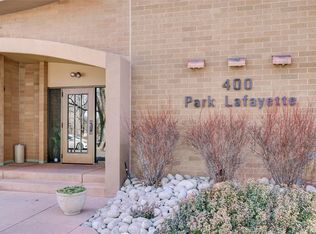
    400 S Lafayette St APT 902, Denver, CO 80209

    2beds
    943sqft
    Attached Single Family
    Built in 1974
    -- sqft lot
    $471,600 Zestimate®
    $500/sqft
    $2,451 Estimated rent

    Home value

    $471,600

    $448,000 - $500,000

    $2,451/mo

    Zestimate® history
    Loading
    Loading...

    Owner options

    List your home for rent

    $2,451/mo

    Rent Zestimate®

    Find your next renter with Zillow Rental Manager. Plus, with online applications, you can quickly screen prospective tenants – for free.

    Learn more

    $2,451/mo

    Rent Zestimate®

    Refinance and save

    $3,131/mo

    Est. payment

    Refinancing to a lower rate could help reduce your monthly payments and save thousands over the life of the loan.

    See today's rates

    $3,131/mo

    Est. payment

    Explore your selling options

    Work with a Zillow partner agent

    Leverage their expertise and Zillow's premium Showcase listings to get your home seen by more buyers.

    Get started

    List with your own agent

    Get your home in front of millions of buyers by listing it on Zillow.

    Learn how to do it

    Sell it yourself

    Take full control of how buyers see your home on Zillow by listing For Sale by Owner (FSBO).

    List your home

    What's special

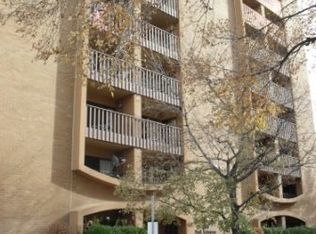
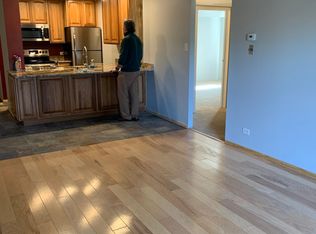
    IMPECCABLY REMODELED gem in highly coveted building INCREDIBLY located just 1 block from WASH PARK*9th floor CORNER unit*breathtaking VIEWS of the mountains, downtown, Wash Park, Cherry Creek & even DTC*Entertainer's delight w/ BRIGHT open floor-plan & captivating light exposure*Work of art w/ NEW EVERYTHING including flooring & electrical panel*Gourmet kitchen w/ CUSTOM soft-close cabinets, QUARTZ counters, eat-in breakfast bar, SS appliances & french door fridge*HUGE living/dining space leading out to a LARGE covered patio*SUNNY master bedroom w/ ENSUITE bath & separate entrance onto the east-facing patio to welcome the morning sun*Very RARE 2 side-by-side deeded parking spots plus storage unit*SECURE & well-managed building w/ strong HOA & AMAZING amenities including pool, hot tub, sauna, fitness center, tennis & party room. Pets ok. Highly sought after LOCATION just steps from Wash Park & Cherry Creek trails with easy access to downtown, world-class shopping & dining*WELCOME HOME!!

    This property is off market, which means it's not currently listed for sale or rent on Zillow. This may be different from what's available on other websites or public sources.
    Facts & features

    Interior

    Bedrooms & bathrooms
    • Bedrooms: 2
    • Bathrooms: 2
    • Full bathrooms: 1
    • 3/4 bathrooms: 1
    Heating
    • Forced air, Gas
    Cooling
    • Central
    Appliances
    • Included: Dishwasher, Garbage disposal, Microwave, Range / Oven, Refrigerator
    • Laundry: Shared Laundry in Building
    Features
    • Cable TV, Elevator, Handicap Accessible, Sauna, Master Bath, Built-in Features, GAME ROOM, Hot Tub/Spa, Open Floorplan, Remodeled, Exercise Room, Master Suite, Eating Space / Kitchen, No Stairs, Updated, Smoke Free, Security Entrance
    • Flooring: Carpet, Laminate
    Interior area
    • Total interior livable area: 943 sqft

    Property

    Parking
    • Total spaces: 2
    • Parking features: Garage - Attached
    Features
    • Exterior features: Brick
    • Has view: Yes
    • View description: Water, City, Mountain
    • Has water view: Yes
    • Water view: Water
    Lot
    • Size: 777 sqft
    • Features: Corner Lot, Adjacent to Park
    Details
    • Parcel number: 0514216084084
    • Zoning: G-MU-20

    Construction

    Type & style
    • Home type: Condo
    • Architectural style: 5+ Plex (1 unit)
    • Property subtype: Attached Single Family
    Condition
    • Year built: 1974

    Utilities & green energy

    • Sewer: Public Sewer
    • Water: Public

    Community & neighborhood

    Location
    • Region: Denver

    HOA & financial

    HOA
    • Has HOA: Yes
    • HOA fee: $432 monthly
    • Amenities included: Clubhouse, Tennis Court(s), Sauna, Community Pool, Storage, Water, Snow Removal, Sewer, Gas, Insurance, Heat, Fitness Facility, Recycling, Common Area Grounds Maintenance, Exterior Maintenance w/ Roof, Trash Removal, Indoor Hot Tub
    • Services included: Tennis Courts, Sauna, Snow Removal, Insurance, Water, Gas, Sewer, Heat, Trash Removal, Clubhouse, Community Pool, Recycling, Storage, Common Area Grounds Maintenance, Fitness Facility, Exterior Maintenance w/ Roof, Indoor Hot Tub

    Other

    Other facts
    • Sewer: Public Sewer
    • WaterSource: Public
    • Flooring: Carpet, Tile, Laminate
    • Heating: Forced Air, Gas
    • Appliances: Dishwasher, Garbage Disposal, Smoke Alarm, Refrigerator (Kitchen), Stove/Range/Oven, Microwave Oven
    • Roof: Unknown
    • InteriorFeatures: Cable TV, Elevator, Handicap Accessible, Sauna, Master Bath, Built-in Features, GAME ROOM, Hot Tub/Spa, Open Floorplan, Remodeled, Exercise Room, Master Suite, Eating Space / Kitchen, No Stairs, Updated, Smoke Free, Security Entrance
    • AssociationFeeIncludes: Tennis Courts, Sauna, Snow Removal, Insurance, Water, Gas, Sewer, Heat, Trash Removal, Clubhouse, Community Pool, Recycling, Storage, Common Area Grounds Maintenance, Fitness Facility, Exterior Maintenance w/ Roof, Indoor Hot Tub
    • PropertySubType: Attached Single Family
    • ExteriorFeatures: Patio, Hot Tub/Spa, Balcony, Lighting, Elevator Access, Maintenance Free Exterior, Pool Private, Tennis Court Private
    • ConstructionMaterials: Brick
    • LotFeatures: Corner Lot, Adjacent to Park
    • OpenParkingSpaces: 0
    • AssociationAmenities: Clubhouse, Tennis Court(s), Sauna, Community Pool, Storage, Water, Snow Removal, Sewer, Gas, Insurance, Heat, Fitness Facility, Recycling, Common Area Grounds Maintenance, Exterior Maintenance w/ Roof, Trash Removal, Indoor Hot Tub
    • View: Mountain(s), City, River/Lake View
    • StructureType: Condominium
    • LaundryFeatures: Shared Laundry in Building
    • Zoning: G-MU-20
    • AboveGradeFinishedAreaSource: 943
    • Cooling: Air Conditioning-Central
    • ArchitecturalStyle: 5+ Plex (1 unit)

    Price history

    DateEventPrice
    6/10/2019Sold$435,000$461/sqft
    Source: Public Record Report a problem
    6/7/2019Listed for sale$435,000$461/sqft
    Source: RE/MAX Structure #8400567 Report a problem
    5/13/2019Pending sale$435,000$461/sqft
    Source: RE/MAX Structure #8400567 Report a problem
    5/9/2019Listed for sale$435,000+32.2%$461/sqft
    Source: RE/MAX Structure #8400567 Report a problem
    11/1/2018Sold$329,000-8.6%$349/sqft
    Source: Public Record Report a problem
    10/25/2018Pending sale$360,000$382/sqft
    Source: RE/MAX Structure #5975525 Report a problem
    10/16/2018Price change$360,000-6.5%$382/sqft
    Source: RE/MAX Structure #5975525 Report a problem
    10/4/2018Listed for sale$385,000+87.8%$408/sqft
    Source: RE/MAX Structure #5975525 Report a problem
    8/12/2008Sold$205,000-4.7%$217/sqft
    Source: Public Record Report a problem
    4/26/2008Price change$215,000-4.4%$228/sqft
    Source: TourFactory #647540 Report a problem
    4/5/2008Listed for sale$225,000+14.8%$239/sqft
    Source: TourFactory #647540 Report a problem
    7/18/2005Sold$196,000+12%$208/sqft
    Source: Public Record Report a problem
    12/4/2002Sold$175,000+53.5%$186/sqft
    Source: Public Record Report a problem
    3/23/1998Sold$114,000$121/sqft
    Source: Public Record Report a problem

    Public tax history

    YearProperty taxesTax assessment
    2024$2,207 -3.1%$28,480 -9.5%
    2023$2,277 +3.6%$31,460 +9.9%
    2022$2,198 -13.8%$28,630 -2.8%
    2021$2,550 +32.5%$29,460 -14.3%
    2020$1,925 +12.5%$34,363 +27.9%
    2019$1,711 $26,877 +21.5%
    2018$1,711 +0.3%$22,120
    2017$1,706 +8%$22,120 +9.3%
    2016$1,581 +29%$20,230
    2015$1,225 0%$20,230 +37.2%
    2014$1,226 -10.7%$14,750
    2013$1,372 +17.9%$14,750 -9.6%
    2012$1,164 +4.8%$16,320
    2011$1,110 +2.2%$16,320 -2.1%
    2010$1,086 +6.3%$16,670
    2009$1,022 -0.2%$16,670 +9%
    2008$1,024 +9.6%$15,300
    2007$934 +1.1%$15,300 +9.7%
    2006$924 +2.7%$13,950
    2005$899 $13,950

    Find assessor info on the county website

    Neighborhood: Washington Park

    Nearby schools

    GreatSchools rating
    Schools provided by the listing agent
    • Elementary: Steele
    • Middle: Merrill
    • High: South
    • District: Denver 1

    Source: The MLS. This data may not be complete. We recommend contacting the local school district to confirm school assignments for this home.

    Get a cash offer in 3 minutes
    Find out how much your home could sell for in as little as 3 minutes with a no-obligation cash offer.
    Estimated market value
    $471,600
    Get a cash offer in 3 minutes
    Find out how much your home could sell for in as little as 3 minutes with a no-obligation cash offer.
    Estimated market value
    $471,600