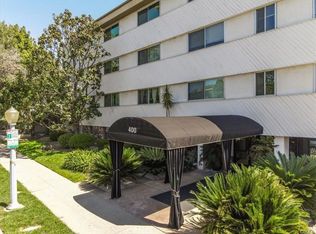
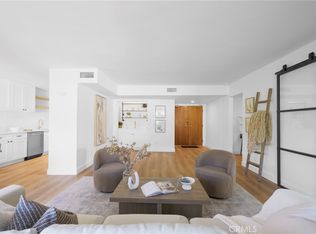
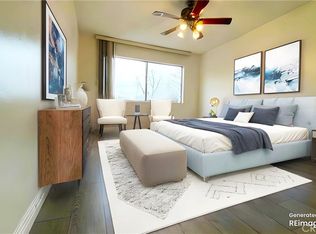
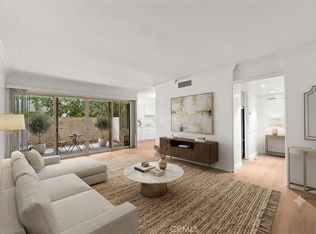
This beautifully maintained single-level corner unit at 400 S. Los Robles Ave., Pasadena offers the ideal blend of comfort, convenience, and Pasadena living. Situated in the rear of the building, this spacious 3-bedroom, 2-bathroom condominium features a thoughtfully designed floor plan with abundant natural light thanks to its desirable corner location. The inviting living and dining areas flow seamlessly, creating an ideal space for both everyday living and entertaining. The kitchen offers ample cabinetry and workspace, and a breakfast nook for your morning coffee. The generously sized bedrooms provide flexibility for guests, a home office, or growing households. The primary suite includes an en-suite bathroom for added privacy and comfort. Lounge by the community pool, as well as additional storage space in the garage. Enjoy the convenience of in-unit laundry, along with the ease of single-level living with no interior stairs. Ideally situated in Pasadena, you'll be just minutes from Old Town Pasadena, The Paseo Colorado, the Playhouse district, and the South Lake Shopping district.
Under contract
Listed by: Compass • Garrett Chan • Contact: 626-696-4800
$799,000
400 S Los Robles Ave Unit 209, Pasadena, CA 91101
3beds
1,571sqft
Condominium
Built in 1963
-- sqft lot
$832,900 Zestimate®
$509/sqft
$576/mo HOA
What's special
- 26 days |
- 754 |
- 45 |
Likely to sell faster than
Zillow last checked:
Listing updated:
Listed by:
Garrett Chan DRE #01959579 626-456-0056,
Compass
Source: CRMLS,MLS#: AR26139449 Originating MLS: California Regional MLS
Originating MLS: California Regional MLSFacts & features
Interior
Bedrooms & bathrooms
- Bedrooms: 3
- Bathrooms: 2
- Full bathrooms: 1
- 3/4 bathrooms: 1
- Main level bathrooms: 2
- Main level bedrooms: 3
Rooms
- Room types: Kitchen, Living Room, Primary Bedroom, Dining Room
Primary bedroom
- Features: Primary Suite
Bathroom
- Features: Quartz Counters, Separate Shower, Tub Shower
Kitchen
- Features: Quartz Counters
Heating
- Central
Cooling
- Central Air
Appliances
- Included: Dishwasher, Disposal, Gas Range, Refrigerator, Range Hood, Dryer, Washer
- Laundry: Gas Dryer Hookup, Laundry Closet
Features
- Breakfast Area, Separate/Formal Dining Room, Quartz Counters, Primary Suite
- Flooring: Vinyl
- Doors: Double Door Entry
- Windows: Double Pane Windows
- Has fireplace: No
- Fireplace features: None
- Common walls with other units/homes: 1 Common Wall
Interior area
- Total interior livable area: 1,571 sqft
Property
Parking
- Total spaces: 2
- Parking features: Assigned, Covered, Underground, Tandem
- Garage spaces: 2
Accessibility
- Accessibility features: No Stairs
Features
- Levels: One
- Stories: 1
- Entry location: 2
- Pool features: Community, Association
- Has view: Yes
- View description: Neighborhood
Lot
- Size: 0.7 Acres
- Features: Rectangular Lot
Details
- Parcel number: 5734005081
- Zoning: PSR3
- Special conditions: Standard
Construction
Type & style
- Home type: Condo
- Property subtype: Condominium
- Attached to another structure: Yes
Materials
- Stucco
- Foundation: Slab
Condition
- Turnkey
- New construction: No
- Year built: 1963
Utilities & green energy
- Electric: Standard
- Sewer: Public Sewer
- Water: Public
- Utilities for property: Electricity Connected, Natural Gas Connected, Sewer Connected, Water Connected
Community & HOA
Community
- Features: Suburban, Pool
- Security: Carbon Monoxide Detector(s), Smoke Detector(s)
HOA
- Has HOA: Yes
- Amenities included: Controlled Access, Maintenance Grounds, Insurance, Management, Pool, Storage, Trash, Water
- HOA fee: $576 monthly
- HOA name: Los Robles HOA
- HOA phone: 626-400-6222
Location
- Region: Pasadena
Financial & listing details
- Price per square foot: $509/sqft
- Tax assessed value: $685,856
- Annual tax amount: $8,138
- Date on market: 6/25/2026
- Cumulative days on market: 26 days
- Listing terms: Cash,Cash to New Loan,Conventional
- Inclusions: washer & dryer, dishwasher, range, range hood, refrigerator
- Exclusions: all staging furniture
Estimated market value
$832,900
$791,000 - $875,000
$4,635/mo
Price history
| Date | Event | Price |
|---|---|---|
| 7/4/2026 | Contingent | $799,000$509/sqft |
Source:  CRMLS #AR26139449 Report a problem CRMLS #AR26139449 Report a problem | ||
| 6/26/2026 | Listed for sale | $799,000$509/sqft |
Source: CRMLS #AR26139449 Report a problem | ||
| 7/4/2023 | Listing removed | -- |
Source: Zillow Rentals Report a problem | ||
| 6/5/2023 | Price change | $3,495-10.3%$2/sqft |
Source: Zillow Rentals Report a problem | ||
| 5/10/2023 | Price change | $3,895-6.1%$2/sqft |
Source: Zillow Rentals Report a problem | ||
| 4/14/2023 | Listed for rent | $4,150$3/sqft |
Source: Zillow Rentals Report a problem | ||
Public tax history
| Year | Property taxes | Tax assessment |
|---|---|---|
| 2025 | $8,138 +5.7% | $685,856 +2% |
| 2024 | $7,702 +0.9% | $672,409 +2% |
| 2023 | $7,637 +51.4% | $659,225 +52.4% |
| 2022 | $5,043 +4.3% | $432,624 +2% |
| 2021 | $4,834 +4.1% | $424,142 +1% |
| 2020 | $4,642 | $419,794 +2% |
| 2019 | $4,642 -2.3% | $411,564 +2% |
| 2018 | $4,752 | $403,495 +2% |
| 2017 | $4,752 +1.3% | $395,584 +2% |
| 2016 | $4,692 +2.3% | $387,828 +1.5% |
| 2015 | $4,586 +3.2% | $382,003 +2% |
| 2014 | $4,444 | $374,521 +2.5% |
| 2012 | -- | $365,519 +2% |
| 2011 | -- | $358,353 +0.8% |
| 2010 | -- | $355,676 -0.2% |
| 2009 | -- | $356,522 +2% |
| 2008 | -- | $349,533 +2% |
| 2007 | -- | $342,680 +2% |
| 2006 | -- | $335,961 |
| 2005 | -- | $335,961 +4% |
| 2004 | -- | $322,918 +1.9% |
| 2003 | -- | $317,000 +77.7% |
| 2002 | -- | $178,341 +4% |
| 2000 | -- | $171,417 |
Find assessor info on the county website
Monthly payment
Est. payment
Payment breakdown
Explore the cost of this home by adjusting the details. Changes won't be saved.Climate risks
Neighborhood: South
Nearby schools
GreatSchools rating
- 2/10McKinley SchoolGrades: K-8Distance: 0.3 mi
- 4/10Blair High SchoolGrades: 6-12Distance: 0.9 mi
- $823,0002 bd2 ba1.2k sqft400 S Los Robles Ave UNIT 108, Pasadena, CA 91101Sold
- $860,0003 bd2 ba1.5k sqft400 S Los Robles Ave UNIT 303, Pasadena, CA 91101Sold
- $480,0001 bd1 ba892 sqft400 S Los Robles Ave UNIT 306, Pasadena, CA 91101Sold
- $824,7003 bd2 ba1.5k sqft400 S Los Robles Ave UNIT 101, Pasadena, CA 91101Off Market
- $519,1001 bd1 ba892 sqft400 S Los Robles Ave UNIT 104, Pasadena, CA 91101Off Market
- $942,7003 bd2 ba1.4k sqft400 S Los Robles Ave UNIT 103, Pasadena, CA 91101Off Market
- $501,3001 bd1 ba892 sqft400 S Los Robles Ave UNIT 106, Pasadena, CA 91101Off Market
- $713,6002 bd2 ba1.2k sqft400 S Los Robles Ave UNIT 109, Pasadena, CA 91101Off Market
A local agent can set up tours, give advice and negotiate with sellers.
Similar homes
- $865,0002 bd3 ba1.5k sqft484 E California #8, Pasadena, CA 91105For Sale
 MLS ID #IV26141834, DEAN KOO, NATIONAL REALTY GROUP. CRMLS
 - $698,0002 bd2 ba1.1k sqft985 E California Blvd, Pasadena, CA 91106For Sale
 MLS ID #WS26144389, YONGHAO ZHU, Real Brokerage Technologies. CRMLS
 - $589,0001 bd2 ba965 sqft420 S Madison Ave APT 301, Pasadena, CA 91101For Sale
 MLS ID #AR26114272, Sharon Liu, Re/Max Premier Prop Arcadia. CRMLS
 - $799,0003 bd3 ba1.7k sqft519 N Chandler Ave Unit A, Monterey Park, CA 91754For Sale
 MLS ID #WS26093303, CONG DU, eXp Realty of Southern California, Inc.. CRMLS
 - $848,0003 bd3 ba1.9k sqft517 Orange Grove Pl, Pasadena, CA 91103For SaleMLS ID #26004105, Waymon Hobdy. GAVAR
- $570,0002 bd1 ba921 sqft465 S Hudson Ave APT 6, Pasadena, CA 91101For SaleMLS ID #PF26096738, Charlene Hoang, Redfin Corporation. CRMLS
- $778,0004 bd3 ba1.8k sqft273 Casuda Canyon Dr APT E, Monterey Park, CA 91754For SaleMLS ID #WS26105071, RAE ZHANG, Re/Max Champions/WC. CRMLS
- $818,0004 bd3 ba1.5k sqft305 N Lincoln Ave APT A, Monterey Park, CA 91755For SaleMLS ID #TR26121165, Wei Lu, JC Pacific Corp.. CRMLS
- $750,0003 bd3 ba1.4k sqft1290 Elm Ave APT D, San Gabriel, CA 91775For SaleMLS ID #WS26111144, ANNE LUONG, Pinnacle Real Estate Group. CRMLS
- $899,0002 bd2 ba1.1k sqft137 S Wilson Ave Unit 107, Pasadena, CA 91106For SaleMLS ID #AR25133306, Jenny Ma, Sunny Realty Group, Inc.. CRMLS
- $799,0002 bd2 ba1.2k sqft4343 Finley Ave APT 27, Los Angeles, CA 90027For SaleMLS ID #OC26149192, Kevin Akbari, Rise Realty. CRMLS
- $679,0002 bd2 ba1.3k sqft1200 W Huntington Dr Unit 20, Arcadia, CA 91007For SaleMLS ID #CV26140201, Mike Chou, K.W. EXECUTIVE. CRMLS
- $869,0002 bd2 ba1.4k sqft2428 E Del Mar Blvd Unit 206, Pasadena, CA 91107For SaleMLS ID #AR26115906, Yumi Kim, Real Brokerage Technologies, Inc. CRMLS
- $749,9992 bd3 ba1.5k sqft2905 Montrose Ave APT 610, Glendale, CA 91214For SaleMLS ID #SR26135601, Cade Cashman, Equity Union. CRMLS
- $599,0002 bd2 ba1.1k sqft125 S Sierra Madre Blvd Unit 215, Pasadena, CA 91107For SaleMLS ID #CV26028747, Luka Mihovilovic, BEVERLY AND COMPANY, INC. CRMLS
- $610,0003 bd2 ba1.2k sqft4209 Via Arbolada Unit 234, Los Angeles, CA 90042For SaleMLS ID #PF26091044, Laurie Biernacki, Christie's RE SoCal. CRMLS
- $925,0003 bd3 ba1.8k sqft308 1/2 S Commonwealth Ave, Los Angeles, CA 90020For SaleMLS ID #GD26128574, Anthony Cannella, NextHome Grandview. CRMLS
- $599,0001 bd2 ba826 sqft702 Park Ave APT 210, South Pasadena, CA 91030For SaleMLS ID #WS26102750, RELING MIU WONG, Opulence Realty. CRMLS
- $870,0002 bd2 ba1.5k sqft4477 Wilshire, Los Angeles, CA 90010For SaleMLS ID #PW26108510, Grace Son, XL Properties. CRMLS
- $799,0003 bd4 ba1.8k sqft8030 Blandwood Rd, Downey, CA 90240For SaleMLS ID #DW26125619, Sandra Carrillo, Top Producers Realty Partners. CRMLS
Local buyer's agents are ready to help
