Skip main navigation
Off market
  • $807,700

    400 S Maple Ave, Purcellville, VA 20132

    6beds
    2,974sqft
    SingleFamily
    Built in 1950
    6,534 Square Feet Lot
    $807,700 Zestimate®
    $272/sqft
    $3,854 Estimated rent

    Home value

    $807,700

    $767,000 - $848,000

    $3,854/mo

    Zestimate® history
    Loading
    Loading...

    Owner options

    List your home for rent

    $3,854/mo

    Rent Zestimate®

    Find your next renter with Zillow Rental Manager. Plus, with online applications, you can quickly screen prospective tenants – for free.

    Learn more

    $3,854/mo

    Rent Zestimate®

    Refinance and save

    $4,819/mo

    Est. payment

    Refinancing to a lower rate could help reduce your monthly payments and save thousands over the life of the loan.

    See today's rates

    $4,819/mo

    Est. payment

    Explore your selling options

    Work with a Zillow partner agent

    Leverage their expertise and Zillow's premium Showcase listings to get your home seen by more buyers.

    Get started

    List with your own agent

    Get your home in front of millions of buyers by listing it on Zillow.

    Learn how to do it

    Sell it yourself

    Take full control of how buyers see your home on Zillow by listing For Sale by Owner (FSBO).

    List your home

    What's special

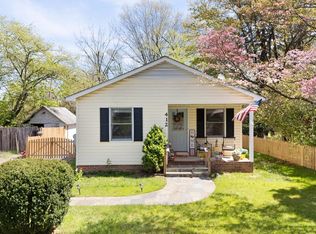
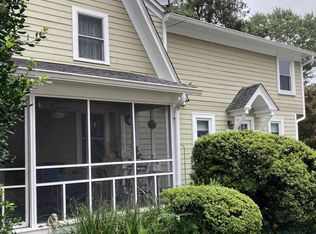
    Welcome Home to 400 Maple Avenue in Purcellville VA ~ NO HOA & High-Speed Internet with Comcast Xfinity Service. This Home is approximately 2,974 Sq. Ft and Includes 6 Bedrooms (3 on Main Level, 3 on Upper Level), 3 Full Bathrooms on Great Elongated Lot. Main Floor includes a Gorgeous Foyer with Open Space to Living Room with Gas Fireplace, Dining Room and Completely Renovated Gourmet Kitchen with Extended Island, Large Family Room with Wood Burning Stove / Fireplace. Upper Level has 2 Bedrooms, Full Bathroom, Luxury Owners Bedroom with 2-Sided Gas Fireplace, Sitting Room and Luxury Master Bathroom with Soaking Tub and Walk-In Shower. Outdoor Living Space Includes Large Front Porch, Wood Deck on Back of Home, Large Fenced Backyard and Outdoor Gardens. Need a Home Office? There are Plenty of Options in this Home by Simply Converting One of the Bedrooms into a Home Office. Property Includes a Large Extended Driveway that can Accommodate 4+ Automobiles, Storage Shed and So Much More!!!This Home is Move-In Ready. Conveniently Located for Easy Walking Distance to Emerick Elementary School, Blue Ridge Middle School, Loudoun Valley High School, Downtown Purcellville, W&OD Walk / Bike Path, Nearby Shopping, Restaurants, and an Easy Commute to Northern Virginia, Maryland, and Washington DC.

    This property is off market, which means it's not currently listed for sale or rent on Zillow. This may be different from what's available on other websites or public sources.

    Facts & features

    Interior

    Bedrooms & bathrooms
    • Bedrooms: 6
    • Bathrooms: 4
    • Full bathrooms: 3
    • 1/2 bathrooms: 1
    Heating
    • Forced air, Heat pump, Electric
    Cooling
    • Central
    Appliances
    • Included: Dishwasher, Dryer, Freezer, Garbage disposal, Microwave, Refrigerator, Washer
    Features
    • Ceiling Fan(s), Kitchen Island, Window Treatments, Recessed Lighting, Eat-in Kitchen, Soaking Tub, Open Floorplan, Wood Floors, Entry Level Bedroom, Combination Dining/Living, Kitchen - Gourmet, Family Room Off Kitchen, Tub Shower, Primary Bath(s)
    • Flooring: Hardwood
    • Basement: None
    • Has fireplace: Yes
    Interior area
    • Total interior livable area: 2,974 sqft
    • Finished area below ground: 0

    Property

    Parking
    • Total spaces: 5
    Features
    • Exterior features: Vinyl
    Lot
    • Size: 6,534 sqft
    Details
    • Parcel number: 488208518000
    • Special conditions: Standard

    Construction

    Type & style
    • Home type: SingleFamily
    • Architectural style: CAPE COD
    Materials
    • Metal
    • Foundation: Crawl/Raised
    • Roof: Other
    Condition
    • Year built: 1950

    Community & neighborhood

    Location
    • Region: Purcellville

    Other

    Other facts
    • Heating: Forced Air, Heat Pump
    • Appliances: Dishwasher, Refrigerator, Disposal, Built-in Microwave, Exhaust Fan, Water Heater, Washer, Cooktop, Dryer - Electric, Freezer, Self Cleaning Oven, Range Hood, Oven - Wall, Stainless Steel Appliance(s)
    • InteriorFeatures: Ceiling Fan(s), Kitchen Island, Window Treatments, Recessed Lighting, Eat-in Kitchen, Soaking Tub, Open Floorplan, Wood Floors, Entry Level Bedroom, Combination Dining/Living, Kitchen - Gourmet, Family Room Off Kitchen, Tub Shower, Primary Bath(s)
    • HeatingYN: true
    • CoolingYN: true
    • StructureType: Detached
    • ConstructionMaterials: Vinyl Siding, Aluminum Siding, Stick Built
    • StoriesTotal: 2
    • OpenParkingSpaces: 5
    • SpecialListingConditions: Standard
    • ParkingFeatures: Driveway, Off Street
    • Cooling: Central Air
    • BelowGradeFinishedArea: 0
    • ArchitecturalStyle: CAPE COD
    • MlsStatus: Pending
    • TaxAnnualAmount: 5824.0

    Price history

    DateEventPrice
    8/10/2020Pending sale$625,000$210/sqft
    Source: Berkshire Hathaway HomeServices PenFed Realty #VALO418134 Report a problem
    8/8/2020Listed for sale$625,000+51%$210/sqft
    Source: Bright MLS #VALO418134 Report a problem
    1/9/2015Sold$414,000-1.4%$139/sqft
    Source: Public Record Report a problem
    9/9/2014Listed for sale$419,987+20%$141/sqft
    Source: Hunt Country Sotheby's International Realty #LO8412496 Report a problem
    1/21/2011Listing removed$349,900$118/sqft
    Source: Weichert, REALTORS #LO7189636 Report a problem
    9/29/2010Listed for sale$349,900-1.6%$118/sqft
    Source: Weichert, REALTORS #LO7189636 Report a problem
    8/27/2010Sold$355,500+1.6%$120/sqft
    Source: Public Record Report a problem
    7/8/2010Price change$349,900-2.8%$118/sqft
    Source: Weichert Realtors #LO7189636 Report a problem
    6/23/2010Price change$359,900+0.3%$121/sqft
    Source: Weichert Realtors #LO7189636 Report a problem
    6/9/2010Price change$359,000-2.7%$121/sqft
    Source: Weichert Realtors #LO7189636 Report a problem
    6/1/2010Price change$369,000-2.6%$124/sqft
    Source: Weichert Realtors #LO7189636 Report a problem
    5/21/2010Price change$379,000-1.3%$127/sqft
    Source: Weichert Realtors #LO7189636 Report a problem
    4/14/2010Price change$384,000+1.3%$129/sqft
    Source: Weichert Realtors #LO7189636 Report a problem
    12/5/2009Price change$379,000-3.8%$127/sqft
    Source: Weichert Realtors #LO7189636 Report a problem
    10/25/2009Listed for sale$394,000+2.6%$132/sqft
    Source: Weichert Realtors #LO7189636 Report a problem
    5/30/2009Listing removed$384,000$129/sqft
    Source: Weichert Realtors** #LO7024030 Report a problem
    4/7/2009Price change$384,000-7.9%$129/sqft
    Source: Weichert Realtors** #LO7024030 Report a problem
    3/13/2009Price change$417,000+5.6%$140/sqft
    Source: Owner Report a problem
    12/4/2008Price change$395,000-1.3%$133/sqft
    Source: Owner Report a problem
    10/23/2008Price change$400,000-5.9%$134/sqft
    Source: Weichert Realtors** #LO6767124 Report a problem
    8/13/2008Price change$425,000-5.3%$143/sqft
    Source: Weichert Realtors** #LO6767124 Report a problem
    7/15/2008Listed for sale$449,000$151/sqft
    Source: Weichert Realtors** #LO6767124 Report a problem

    Public tax history

    YearProperty taxesTax assessment
    2025$6,435 +5.9%$770,700 +13.5%
    2024$6,076 +8.8%$678,900 +6.4%
    2023$5,584 +3.4%$638,200 +8.7%
    2022$5,402 +6.4%$587,160 +13.3%
    2021$5,079 +0.9%$518,250 +6.6%
    2020$5,032 -19.5%$486,180 +8.1%
    2019$6,247 +455.6%$449,800 +1%
    2018$1,125 -76.7%$445,360 +4%
    2017$4,818 +0.7%$428,310 +4%
    2016$4,783 $411,770 +43.2%
    2015$4,783 +17.6%$287,450 +25.9%
    2014$4,069 -3.8%$228,310 +0.6%
    2013$4,229 $226,930
    2012-- --
    2011-- --
    2010-- --
    2009-- $335,000 -2%
    2008-- $341,700 -0.2%
    2007-- $342,300 +2%
    2006-- $335,600 +19.9%
    2005-- $279,800 +7.5%
    2004-- $260,200 +11.3%
    2003-- $233,700 +18.3%
    2002-- $197,600 +86.9%
    2001-- $105,700

    Find assessor info on the county website

    Neighborhood: 20132

    Nearby schools

    GreatSchools rating
    Schools provided by the listing agent
    • Elementary: EMERICK
    • Middle: BLUE RIDGE
    • High: LOUDOUN VALLEY
    • District: LOUDOUN COUNTY PUBLIC SCHOOLS

    Source: The MLS. This data may not be complete. We recommend contacting the local school district to confirm school assignments for this home.

    Get a cash offer in 3 minutes
    Find out how much your home could sell for in as little as 3 minutes with a no-obligation cash offer.
    Estimated market value
    $807,700
    Get a cash offer in 3 minutes
    Find out how much your home could sell for in as little as 3 minutes with a no-obligation cash offer.
    Estimated market value
    $807,700