Majority has been renovated within the last year. New electrical, new windows, new front door, and flooring in every room. Oil heat with brand new baseboards throughout. Washer/dryer hookup available upstairs or downstairs, your choice. Attic offers bonus storage, and off-street parking is possible on the side. New front railing adds curb appeal, Shamokin neighborhood. 1,144 sq ft (buyer to verify). Recent appraisal of $80,000 available. Priced to move. Schedule your showing today.
For sale
Price cut: $10K (8/23)
$64,985
400 S Market St, Shamokin, PA 17872
3beds
1,144sqft
Townhouse
Built in 1900
2,213 Square Feet Lot
$-- Zestimate®
$57/sqft
$-- HOA
What's special
New electricalNew windowsAttic offers bonus storage
- 78 days
- 1,021
- 112
Zillow last checked:
Listing updated:
Listed by:
Joe Hawkins 941-882-0755,
Hawkins Real Estate Company 9418820755
Source: Bright MLS,MLS#: PANU2003504
Facts & features
Interior
Bedrooms & bathrooms
- Bedrooms: 3
- Bathrooms: 1
- Full bathrooms: 1
Rooms
- Room types: Living Room, Dining Room, Primary Bedroom, Bedroom 2, Kitchen, Bathroom 3
Primary bedroom
- Level: Upper
Bedroom 2
- Level: Upper
Bathroom 3
- Level: Upper
Dining room
- Level: Main
Kitchen
- Level: Main
Living room
- Level: Main
Heating
- Baseboard, Oil
Cooling
- None
Appliances
- Included: Water Heater
Features
- Flooring: Luxury Vinyl
- Basement: Partially Finished
- Has fireplace: No
Interior area
- Total structure area: 1,144
- Total interior livable area: 1,144 sqft
- Finished area above ground: 1,144
- Finished area below ground: 0
Property
Parking
- Parking features: None
Accessibility
- Accessibility features: 2+ Access Exits
Features
- Levels: Three
- Stories: 3
- Pool features: None
Lot
- Size: 2,213 Square Feet
- Dimensions: 12.50 x 88.00
Details
- Additional structures: Above Grade, Below Grade
- Parcel number: 01202004049
- Zoning: RESIDENTIAL
- Special conditions: Standard
Construction
Type & style
- Home type: Townhouse
- Property subtype: Townhouse
Materials
- Vinyl Siding
- Foundation: Other
- Roof: Shingle
Condition
- Very Good
- New construction: No
- Year built: 1900
Utilities & green energy
- Sewer: Public Sewer
- Water: Public
- Utilities for property: Electricity Available, Sewer Available
Community & HOA
Community
- Subdivision: Unknown
HOA
- Has HOA: No
Location
- Region: Shamokin
- Municipality: JACKSON TWP
Financial & listing details
- Price per square foot: $57/sqft
- Tax assessed value: $5,800
- Annual tax amount: $1,300
- Date on market: 7/20/2026
- Listing agreement: Exclusive Agency
- Listing terms: Conventional
- Ownership: Fee Simple
Estimated market value
Not available
Estimated sales range
Not available
$1,099/mo
Price history
| Date | Event | Price |
|---|---|---|
| 8/23/2026 | Price change | $64,985-13.4%$57/sqft |
Source:  Bright MLS #PANU2003504 Report a problem Bright MLS #PANU2003504 Report a problem | ||
| 8/3/2026 | Price change | $74,999-6.3%$66/sqft |
Source: Bright MLS #PANU2003504 Report a problem | ||
| 7/20/2026 | Listed for sale | $79,999+300%$70/sqft |
Source: Bright MLS #PANU2003504 Report a problem | ||
| 10/28/2025 | Sold | $20,000+56.3%$17/sqft |
Source: Public Record Report a problem | ||
| 10/12/2012 | Sold | $12,800$11/sqft |
Source: Public Record Report a problem | ||
Public tax history
| Year | Property taxes | Tax assessment |
|---|---|---|
| 2025 | $783 +3.8% | $5,800 |
| 2024 | $754 +2.4% | $5,800 |
| 2023 | $736 +1.5% | $5,800 |
| 2022 | $726 +1.3% | $5,800 |
| 2021 | $716 | $5,800 |
| 2020 | $716 +2.6% | $5,800 |
| 2018 | $698 | $5,800 |
| 2017 | -- | $5,800 |
| 2016 | -- | $5,800 |
| 2015 | -- | $5,800 |
| 2014 | -- | $5,800 |
| 2013 | -- | $5,800 |
| 2012 | -- | $5,800 |
| 2011 | -- | $5,800 |
| 2010 | -- | $5,800 |
| 2009 | -- | $5,800 |
| 2007 | -- | $5,800 |
| 2006 | $314 | $5,800 |
| 2005 | -- | $5,800 +100% |
| 2004 | -- | $2,900 |
| 2003 | -- | $2,900 |
| 2002 | -- | $2,900 |
| 2000 | -- | $2,900 |
Find assessor info on the county website
Monthly payment
Est. payment
Payment breakdown
Explore the cost of this home by adjusting the details. Changes won't be saved.Climate risks
Neighborhood: 17872
Nearby schools
Schools provided by the listing agent
- District: Shamokin Area
Source: Bright MLS. This data may not be complete. We recommend contacting the local school district to confirm school assignments for this home.
Similar homes
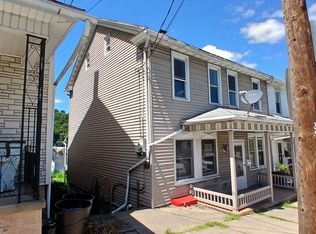
- $65,0003 bd1 ba888 sqft122 S Pearl St, Shamokin, PA 17872For Sale
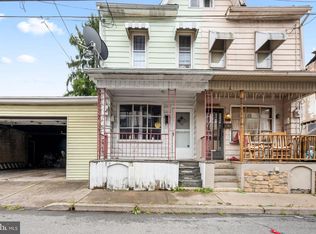
 MLS ID #PANU2003736, ANA NAVARRO, Iron Valley Real Estate. Bright MLS
 - $65,0003 bd1 ba1.4k sqft28 N Rock St, Shamokin, PA 17872For Sale
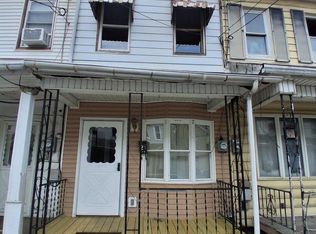 MLS ID #C-1573, DWIGHT D LAUVER, BOWEN AGENCY INC., REALTORS SELINSGROVE. CSVBOR
 - $70,0003 bd1 ba912 sqft624 N 2nd St, Shamokin, PA 17872For Sale
 MLS ID #782398, Yurisan Placencia Jimenez, IronValley RE of Lehigh Valley. GLVR
 - $60,0002 bd1 ba912 sqft21 N Rock St, Shamokin, PA 17872For Sale
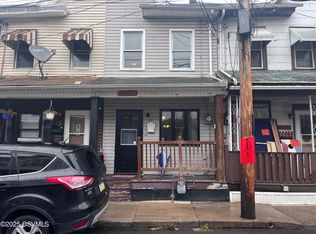 MLS ID #C-2580, JOSEPH J GUBERNOT, BRESSI & MARTIN REAL ESTATE, INC. - SHAMOKIN. CSVBOR
 - $65,0002 bd1 ba1k sqft104 N Poplar St, Coal Township, PA 17866For SaleMLS ID #PANU2003742, ANA NAVARRO, Iron Valley Real Estate. Bright MLS
- $46,9004 bd2 ba1.2k sqft32 S Franklin St, Shamokin, PA 17872For SaleMLS ID #PANU2003584, Will Primeau, Ramus Realty Group. Bright MLS
- $61,9993 bd2 ba1.4k sqft1467 Pulaski Ave, Coal Township, PA 17866For SaleMLS ID #PANU2003516, Francis Acosta, Realty One Group Alliance. Bright MLS
- $59,9003 bd1 ba861 sqft1548 W Independence St, Coal Township, PA 17866For SaleMLS ID #PANU2003328, Will Primeau, Ramus Realty Group. Bright MLS
