Steeped in history and timeless sophistication, this extraordinary 1889 Center Hall Colonial is a rare offering, gracefully set on a prominent corner lot within one of Johnstown's most admired neighborhoods. Originally built during the Victorian era and thoughtfully transformed in the 1930s, the residence beautifully balances architectural grandeur with enduring comfort. Original blueprints remain with the home, offering a remarkable connection to its storied past. A charming entry vestibule opens to an impressive center hall where a grand staircase, leaded glass window, and classic French doors introduce the elegance carried throughout the home. Designed for both refined entertaining and everyday living, the main level features a formal living room with fireplace, a gracious dining room ideal for gatherings, and a richly detailed library complete with custom millwork and gas fireplace. A sunlit solarium with leaded glass creates a serene retreat, while the thoughtfully updated kitchen offers granite countertops, double ovens, ceiling-height cabinetry, and an inviting breakfast nook. Maple hardwood floors flow seamlessly throughout, enhancing the home's warmth and character. Upstairs, the second floor offers 4 spacious bedrooms, a bright corner office, and two well-appointed full baths accented by classic built-ins and architectural detail. The primary bedroom provides a peaceful escape with its own fireplace. A sunporch adds flexibility as a sitting room, studio, or convenient second-floor laundry area. The third floor offers 2 additional bedrooms, a full bath with a clawfoot tub, and access to a the attic with cedar closets. A full-height, dry basement provides exterior access, updated windows, utility sink, and abundant storage. Outside you will find beautifully curated grounds including slate, brick and stone patios, mature landscaping, vinyl fencing and a meticulously maintained 3 car garage.
Closed
$508,000
400 S Melcher Street, Johnstown, NY 12095
6beds
3,864sqft
Single Family Residence, Residential
Built in 1889
0.41 Acres Lot
$509,900 Zestimate®
$131/sqft
$3,066 Estimated rent
Home value
$509,900
$423,000 - $612,000
$3,066/mo
Zestimate® history
Owner options
List your home for rent
$3,066/mo
Rent Zestimate®
Find your next renter with Zillow Rental Manager. Plus, with online applications, you can quickly screen prospective tenants – for free.
$3,066/mo
Rent Zestimate®
Refinance and save
$3,643/mo
Est. payment
Refinancing to a lower rate could help reduce your monthly payments and save thousands over the life of the loan.
$3,643/mo
Est. payment
Explore your selling options
Work with a Zillow partner agent
Leverage their expertise and Zillow's premium Showcase listings to get your home seen by more buyers.
Get startedList with your own agent
Get your home in front of millions of buyers by listing it on Zillow.
Learn how to do itSell it yourself
Take full control of how buyers see your home on Zillow by listing For Sale by Owner (FSBO).
List your homeWhat's special
Vinyl fencingCharming entry vestibuleGrand staircaseLeaded glass windowInviting breakfast nookClassic french doorsProminent corner lot
Zillow last checked:
Listing updated:
Listed by:
Katrina F Ruberti 518-423-2502,
Howard Hanna Capital Inc
Bought with:
Katie-Anne Isabella, 10491211041
Own It Realty LLC
Source: Global MLS,MLS#: 202612902
Facts & features
Interior
Bedrooms & bathrooms
- Bedrooms: 6
- Bathrooms: 4
- Full bathrooms: 3
- 1/2 bathrooms: 1
Primary bedroom
- Level: Second
Bedroom
- Level: Second
Bedroom
- Level: Second
Bedroom
- Level: Second
Bedroom
- Level: Second
Bedroom
- Level: Second
Dining room
- Level: First
Kitchen
- Level: First
Library
- Level: First
Living room
- Level: First
Office
- Level: Second
Other
- Level: First
Other
- Level: First
Heating
- Hot Water, Natural Gas
Cooling
- Window Unit(s)
Appliances
- Included: Cooktop, Dishwasher, Double Oven, Microwave, Refrigerator, Washer/Dryer
- Laundry: Laundry Room, Upper Level
Features
- Built-in Features, Kitchen Island
- Flooring: Tile, Hardwood
- Windows: Window Treatments
- Basement: Bilco Doors,Full
- Number of fireplaces: 3
Interior area
- Total structure area: 3,864
- Total interior livable area: 3,864 sqft
- Finished area above ground: 3,864
- Finished area below ground: 0
Property
Parking
- Total spaces: 4
- Parking features: Off Street, Paved, Detached, Driveway, Garage Door Opener
- Garage spaces: 3
- Has uncovered spaces: Yes
Features
- Patio & porch: Patio, Porch
- Exterior features: Garden, Lighting
- Fencing: Vinyl,Partial
Lot
- Size: 0.41 Acres
- Features: Cleared, Garden, Landscaped
Details
- Additional structures: Garage(s)
- Parcel number: 170800 174.111020
- Special conditions: Standard
Construction
Type & style
- Home type: SingleFamily
- Architectural style: Colonial
- Property subtype: Single Family Residence, Residential
Materials
- Clapboard
- Roof: Asphalt
Condition
- New construction: No
- Year built: 1889
Utilities & green energy
- Electric: Circuit Breakers
- Sewer: Public Sewer
- Water: Public
Community & HOA
Community
- Security: Smoke Detector(s), Carbon Monoxide Detector(s)
HOA
- Has HOA: No
Location
- Region: Johnstown
Financial & listing details
- Price per square foot: $131/sqft
- Tax assessed value: $370,968
- Annual tax amount: $10,587
- Date on market: 3/6/2026
Price history
| Date | Event | Price |
|---|---|---|
| 6/2/2026 | Sold | $508,000-3.1%$131/sqft |
Source:  Global MLS #202612902 Report a problem Global MLS #202612902 Report a problem | ||
| 3/24/2026 | Pending sale | $524,500$136/sqft |
Source: Global MLS #202612902 Report a problem | ||
| 3/6/2026 | Listed for sale | $524,500-3.8%$136/sqft |
Source: Global MLS #202612902 Report a problem | ||
| 2/8/2026 | Listing removed | $545,000$141/sqft |
Source: Global MLS #202524370 Report a problem | ||
| 10/23/2025 | Price change | $545,000-8.4%$141/sqft |
Source: Global MLS #202524370 Report a problem | ||
| 8/21/2025 | Listed for sale | $595,000$154/sqft |
Source: Global MLS #202524370 Report a problem | ||
Public tax history
| Year | Property taxes | Tax assessment |
|---|---|---|
| 2025 | -- | $230,000 |
| 2024 | -- | $230,000 |
| 2023 | -- | $230,000 |
| 2022 | -- | $230,000 |
| 2021 | -- | $230,000 |
| 2020 | -- | $230,000 |
| 2019 | -- | $230,000 |
| 2018 | -- | $230,000 |
| 2017 | $7,451 | $230,000 |
| 2016 | -- | $230,000 |
| 2015 | -- | $230,000 +53.3% |
| 2014 | -- | $150,000 |
| 2013 | -- | $150,000 |
| 2012 | -- | $150,000 |
| 2011 | -- | $150,000 |
| 2010 | -- | $150,000 |
| 2009 | -- | $150,000 |
| 2008 | -- | $150,000 |
| 2007 | -- | $150,000 |
| 2006 | -- | $150,000 |
| 2005 | -- | $150,000 |
| 2004 | -- | $150,000 |
| 2003 | -- | $150,000 |
| 2002 | -- | $150,000 |
| 2001 | -- | $150,000 |
| 2000 | -- | $150,000 |
Find assessor info on the county website
Neighborhood: 12095
Nearby homes
- $208,6004 bd1 ba1.8k sqft204 W 1st Ave, Johnstown, NY 12095Off Market
- $248,5003 bd3 ba2k sqft404 S Melcher St, Johnstown, NY 12095Sold

- $299,5005 bd2 ba2.3k sqft202 W 1st Ave, Johnstown, NY 12095Sold
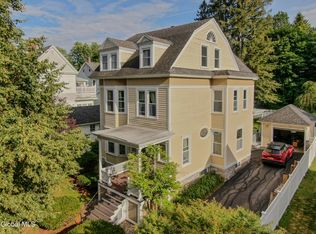
- $330,4004 bd3 ba2.7k sqft406 S Melcher St, Johnstown, NY 12095Off Market
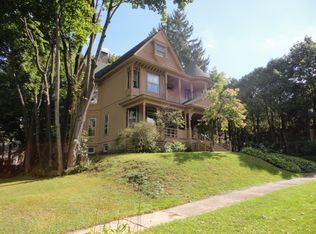
- $229,5004 bd1 ba1.9k sqft308 S Melcher St, Johnstown, NY 12095Off Market
- $230,1003 bd1 ba2.1k sqft405 S William St, Johnstown, NY 12095Off Market
- $289,5004 bd1 ba2.2k sqft403 S William St, Johnstown, NY 12095Off Market
- $230,3004 bd2 ba3.1k sqft401 S William St, Johnstown, NY 12095Off Market
Nearby schools
GreatSchools rating
- 3/10Warren Street SchoolGrades: 2-4Distance: 0.7 mi
- 5/10Johnstown Senior High SchoolGrades: 8-12Distance: 0.8 mi
- NAPleasant Avenue SchoolGrades: PK-2Distance: 1.6 mi
- New York
- Fulton County
- Johnstown
- 12095
- 400 S Melcher Street
Nearby cities
Nearby zip codes
Other Johnstown Topics
