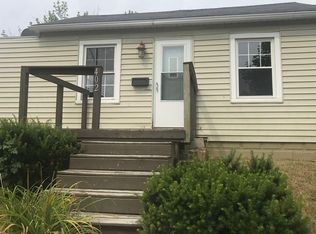
Welcome to 400 S Ohio st! This delightful three-bedroom, one-and-a-half-bathroom home is nestled right in the heart of Sheridan. The home features luxury vinyl planking and stainless steel appliances through the galley kitchen. In the laundry room, you will find a 2021 washer and dryer along with a 2022 water heater and electric box. The carpet throughout the rest of this charming home was installed in 2022. The primary bedroom is situated off the kitchen and away from the other two bedrooms creating an added sense privacy. The adorable backyard is the perfect place to unwind, surrounded by a wooden privacy fence that was installed in 2021. Schedule your showing now so you don't miss out on this all this lovely home has to offer!
Sold
Zillow last checked:
Listing updated:
Bought with:
James Smock
F.C. Tucker Company
Adam Moss
F.C. Tucker Company
Source: MIBOR as distributed by MLS GRID,MLS#: 21969437
Price history
| Date | Event | Price |
|---|---|---|
| 5/10/2024 | Sold | $237,000-3.3%$183/sqft |
Source:  MIBOR as distributed by MLS GRID #21969437 Report a problem MIBOR as distributed by MLS GRID #21969437 Report a problem | ||
| 4/26/2024 | Pending sale | $245,000$189/sqft |
Source: MIBOR as distributed by MLS GRID #21969437 Report a problem | ||
| 4/19/2024 | Listed for sale | $245,000+28.9%$189/sqft |
Source: MIBOR as distributed by MLS GRID #21969437 Report a problem | ||
| 5/28/2021 | Sold | $190,000+0.1%$147/sqft |
Source: MIBOR as distributed by MLS GRID #21781514 Report a problem | ||
| 5/4/2021 | Pending sale | $189,900$147/sqft |
Source:  Keller Williams #21781514 Report a problem Keller Williams #21781514 Report a problem | ||
| 4/30/2021 | Listed for sale | $189,900+36.1%$147/sqft |
Source: Keller Williams #21781514 Report a problem | ||
| 3/24/2021 | Listing removed | -- |
Source: Owner Report a problem | ||
| 2/5/2019 | Listing removed | $139,500$108/sqft |
Source: Owner Report a problem | ||
| 11/5/2018 | Pending sale | $139,500$108/sqft |
Source: Owner Report a problem | ||
| 9/18/2018 | Listed for sale | $139,500+114.6%$108/sqft |
Source: Owner Report a problem | ||
| 12/28/2017 | Sold | $65,000+0.2%$50/sqft |
Source: MIBOR as distributed by MLS GRID #21525710 Report a problem | ||
| 11/20/2017 | Listed for sale | $64,900$50/sqft |
Source: Batts Real Estate Group #21525710 Report a problem | ||


Get a cash offer in 3 minutes
Find out how much your home could sell for in as little as 3 minutes with a no-obligation cash offer.
Estimated market value
$250,800
