Skip main navigation
Off market
  • $169,300

    400 S Orchard St, Mackinaw, IL 61755

    4beds
    1,810sqft
    SingleFamily
    Built in 1899
    0.32 Acres Lot
    $169,300 Zestimate®
    $94/sqft
    $1,348 Estimated rent

    Home value

    $169,300

    $151,000 - $188,000

    $1,348/mo

    Zestimate® history
    Loading
    Loading...

    Owner options

    List your home for rent

    $1,348/mo

    Rent Zestimate®

    Find your next renter with Zillow Rental Manager. Plus, with online applications, you can quickly screen prospective tenants – for free.

    Learn more

    $1,348/mo

    Rent Zestimate®

    Refinance and save

    $1,277/mo

    Est. payment

    Refinancing to a lower rate could help reduce your monthly payments and save thousands over the life of the loan.

    See today's rates

    $1,277/mo

    Est. payment

    Explore your selling options

    Work with a Zillow partner agent

    Leverage their expertise and Zillow's premium Showcase listings to get your home seen by more buyers.

    Get started

    List with your own agent

    Get your home in front of millions of buyers by listing it on Zillow.

    Learn how to do it

    Sell it yourself

    Take full control of how buyers see your home on Zillow by listing For Sale by Owner (FSBO).

    List your home

    What's special

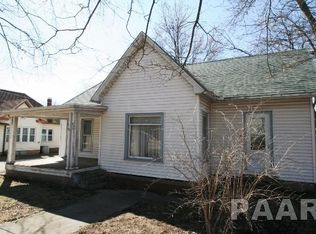
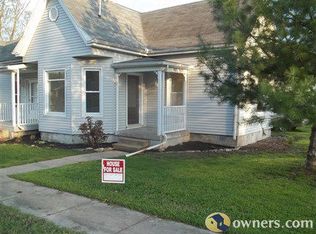
    A truly stunning home situated on a huge 128x110 corner lot, less than two blocks from schools, and many other amenities. Upon entering this spacious home you will step into a lovely foyer highlighted by a lovely open staircase. The hardwood flooring and natural woodwork, and a stained glass front window are added features to be admired within this amazing older home. The recently updated kitchen features white cabinetry and new vinyl tile flooring, countertops and more, and is spacious enough to serve as a great eat-in kitchen, and is adjacent to a large formal dining room with built in china cabinet. Also off the kitchen, you'll find a conveniently located mud room. A main floor den may also serve as a main floor bedroom making it workable for many special needs. Upstairs, you'll find three additional bedrooms with ample closet space. The windows were replaced approximately ten years ago. A very spacious family room is nicely located and is equipped with a lovely fireplace and features a hot tub for your relaxation and enjoyment. Outside, is a great yard space and the exterior of the home has a very appealing wrap-a-round porch. This may be just the home you've been hoping to find, don't let it slip away!

    This property is off market, which means it's not currently listed for sale or rent on Zillow. This may be different from what's available on other websites or public sources.
    Facts & features

    Interior

    Bedrooms & bathrooms
    • Bedrooms: 4
    • Bathrooms: 1
    • Full bathrooms: 1
    Heating
    • Other, Gas
    Cooling
    • Central
    Features
    • Flooring: Hardwood, Linoleum / Vinyl
    • Basement: Partially finished
    • Has fireplace: Yes
    Interior area
    • Total interior livable area: 1,810 sqft

    Property

    Parking
    • Parking features: Garage - Attached
    Features
    • Exterior features: Vinyl
    • Has spa: Yes
    Lot
    • Size: 0.32 Acres
    Details
    • Parcel number: 131317318006
    • Zoning: Residential

    Construction

    Type & style
    • Home type: SingleFamily
    Materials
    • Foundation: Crawl/Raised
    Condition
    • Year built: 1899

    Utilities & green energy

    • Sewer: City Sewer

    Community & neighborhood

    Location
    • Region: Mackinaw

    Other

    Other facts
    • Class: RESIDENTIAL
    • Type: Other Towns
    • EXTERIOR CONSTRUCTION: Aluminum, Vinyl
    • EXTERIOR FEATURES: Corner Lot, Mature Trees, Landscaped
    • HEAT: Force Air
    • INTERNET: Transmit
    • KITCHEN/BREAKFAST/DINING: Formal Dining, Pantry, Eat-In Kitchen
    • OUTBUILDINGS: Storage Shed
    • PERSONAL PROPERTY: Range/Oven, Garage Door Opener, Hot Tub
    • ROOF: Shingle
    • SEWER: City Sewer
    • WATER: City Water
    • Living Room Level: Main
    • Kitchen Level: Main
    • Zoning: Residential
    • Bedroom 1 Level: Main
    • Family Room Level: Main
    • Laundry Room Level: Main
    • Basement: Partial, Unfinished, Crawl
    • FOUNDATION: Brick
    • APPROX ROOF AGE: 10+
    • Style: Two Story
    • Bedroom 2 Level: Upper
    • Bedroom 3 Level: Upper
    • Bedroom 4 Level: Upper
    • Township Code: 13
    • County: Tazewell
    • Family Room Flooring: Ceramic Tile

    Price history

    DateEventPrice
    2/10/2017Sold$91,750-8.2%$51/sqft
    Source: RMLS Alliance as distributed by MLS GRID #CA20160320 Report a problem
    2/6/2017Pending sale$99,900$55/sqft
    Source: ME Realty #20160320 Report a problem
    11/16/2016Price change$99,900-3.9%$55/sqft
    Source: ME Realty #20160320 Report a problem
    6/21/2016Listed for sale$104,000$57/sqft
    Source: ME Realty #20160320 Report a problem

    Public tax history

    YearProperty taxesTax assessment
    2024$3,086 +4.1%$39,190 +8.7%
    2023$2,964 +6%$36,050 +8.5%
    2022$2,798 +3%$33,220 +4%
    2021$2,715 +2%$31,940 +3%
    2020$2,662 -0.3%$31,010
    2019$2,670 +1%$31,010
    2018$2,643 $31,010 -8.6%
    2017$2,643 -8.1%$33,910 -17.1%
    2016$2,876 -9.5%$40,900
    2015$3,179 +7.4%--
    2013$2,960 $38,620
    2012-- $38,620
    2011-- $38,620 +18.5%
    2010-- $32,590 -15.6%
    2009$2,391 $38,620

    Find assessor info on the county website

    Neighborhood: 61755

    Nearby schools

    GreatSchools rating
    Get pre-qualified for a loan
    At Zillow Home Loans, we can pre-qualify you in as little as 5 minutes with no impact to your credit score.

    An equal housing lender. NMLS #10287.

    Sell for more on Zillow
    Get a Zillow Showcase℠ listing at no additional cost and you could sell for .
    $169,300
    2% more
    +$3,386
    With Zillow Showcase(estimated)
    $172,686