This charming 1941 brick cottages appeal is timeless. The wrap-around, covered porch invites you home, where you will spend quality time relaxing with friends and family. The fireplace has gas logs. Tile & hardwood floors flow throughout, complementing the cozy two bedrooms and full bath on the main floor. The unique second-level owner's suite boasts a luxurious bath with a jetted tub and separate shower. The bedroom is airy & light with a walk-in closet that goes on & on. An additional large room upstairs offers the flexibility of a den, exercise room or large office space. The possibilities are endless. A smaller sewing or hobby room is upstairs as well. Outside you'll find a spacious, fenced-in backyard with a pergola attached. All appliances, including a top of the line washer and dryer, stay. The HVAC units have both been replaced since sellers purchased the home. This one is full of character so don't miss out! The utility bills are extremely modest usually under $100 each for electric and gas as an average & about $25 for water & sewer. The folks have enjoyed living here in this wonderfully convenient area but are scaling down as they near retirement.
Sold for $372,500
$372,500
400 S Parkdale Ave, Chattanooga, TN 37411
3beds
2,167sqft
Single Family Residence
Built in 1941
9,901 Square Feet Lot
$379,700 Zestimate®
$172/sqft
$1,994 Estimated rent
Home value
$379,700
$353,000 - $406,000
$1,994/mo
Zestimate® history
Owner options
List your home for rent
$1,994/mo
Rent Zestimate®
Find your next renter with Zillow Rental Manager. Plus, with online applications, you can quickly screen prospective tenants – for free.
$1,994/mo
Rent Zestimate®
Refinance and save
$2,199/mo
Est. payment
Refinancing to a lower rate could help reduce your monthly payments and save thousands over the life of the loan.
$2,199/mo
Est. payment
Explore your selling options
Work with a Zillow partner agent
Leverage their expertise and Zillow's premium Showcase listings to get your home seen by more buyers.
Get startedList with your own agent
Get your home in front of millions of buyers by listing it on Zillow.
Learn how to do itSell it yourself
Take full control of how buyers see your home on Zillow by listing For Sale by Owner (FSBO).
List your homeWhat's special
Walk-in closetCovered porchSpacious fenced-in backyardTile and hardwood floors
Zillow last checked:
Listing updated:
Listed by:
Sherry Anderson 615-405-5445,
EXP Realty LLC
Bought with:
Cindy Volhein, 362193
United Real Estate Experts
Source: Greater Chattanooga Realtors,MLS#: 1518458
Facts & features
Interior
Bedrooms & bathrooms
- Bedrooms: 3
- Bathrooms: 2
- Full bathrooms: 2
Primary bedroom
- Description: Suite
- Level: Second
- Area: 327.6
- Dimensions: 21 x 15.6
Bedroom
- Level: First
- Area: 146.9
- Dimensions: 13 x 11.3
Bedroom
- Level: First
- Area: 141.36
- Dimensions: 12.4 x 11.4
Primary bathroom
- Description: Oversized jetted tub
- Level: Second
- Area: 142.38
- Dimensions: 12.6 x 11.3
Other
- Description: Open to kitchen
- Level: First
- Area: 85.5
- Dimensions: 9.5 x 9
Den
- Level: Second
- Area: 335.12
- Dimensions: 23.6 x 14.2
Kitchen
- Level: First
- Area: 125.73
- Dimensions: 12.7 x 9.9
Living room
- Description: Fireplace w/gas logs
- Level: First
- Area: 2201.6
- Dimensions: 17.2 x 128
Office
- Level: Second
- Area: 85.6
- Dimensions: 10.2 x 8.4
Other
- Description: Foyer to Primary Bedrm
- Level: Second
- Area: 105
- Dimensions: 15 x 7
Other
- Description: Walk-in closet in Primary Bedrm
- Level: Second
- Area: 118.68
- Dimensions: 13.8 x 8.6
Heating
- Central, Dual Fuel
Cooling
- Central Air, Electric, Multi Units
Appliances
- Included: Disposal, Dishwasher, Gas Cooktop, Gas Oven, Gas Range, Humidifier, Microwave, Oven, Refrigerator
Features
- Eat-in Kitchen, Whirlpool Tub
- Flooring: Ceramic Tile, Hardwood
- Windows: Blinds
- Basement: Partial,Partially Finished
- Number of fireplaces: 1
- Fireplace features: Gas Log, Living Room
Interior area
- Total structure area: 2,167
- Total interior livable area: 2,167 sqft
- Finished area above ground: 2,173
Property
Parking
- Parking features: Concrete
Features
- Levels: Two
- Stories: 2
- Patio & porch: Front Porch, Wrap Around, Porch - Covered
- Exterior features: Rain Gutters
- Fencing: Back Yard,Aluminum
Lot
- Size: 9,901 Square Feet
- Dimensions: 8 x 150
- Features: Back Yard, Cleared, City Lot
Details
- Additional structures: Pergola
- Parcel number: 157o D 018
Construction
Type & style
- Home type: SingleFamily
- Architectural style: Other
- Property subtype: Single Family Residence
Materials
- Brick
- Foundation: Block, Concrete Perimeter
- Roof: Shingle
Condition
- Updated/Remodeled
- New construction: No
- Year built: 1941
Utilities & green energy
- Sewer: Public Sewer
- Water: Public
- Utilities for property: Cable Connected, Electricity Connected, Natural Gas Connected, Phone Available, Sewer Connected, Water Connected
Community & HOA
Community
- Security: Smoke Detector(s), Security System
- Subdivision: Rice Orgain Addn
HOA
- Has HOA: No
Location
- Region: Chattanooga
Financial & listing details
- Price per square foot: $172/sqft
- Tax assessed value: $291,800
- Annual tax amount: $25
- Date on market: 8/11/2025
- Listing terms: Conventional,FHA,VA Loan
- Inclusions: All appliances including newer washer & dryer & dehumidifier in basement.
- Road surface type: Paved
Price history
| Date | Event | Price |
|---|---|---|
| 10/9/2025 | Sold | $372,500+4.9%$172/sqft |
Source: Greater Chattanooga Realtors #1518458 Report a problem | ||
| 9/15/2025 | Contingent | $355,000$164/sqft |
Source: Greater Chattanooga Realtors #1518458 Report a problem | ||
| 8/11/2025 | Listed for sale | $355,000+85.9%$164/sqft |
Source: Greater Chattanooga Realtors #1518458 Report a problem | ||
| 6/16/2018 | Sold | $191,000-4%$88/sqft |
Source: Public Record Report a problem | ||
| 5/14/2018 | Pending sale | $199,000$92/sqft |
Source: Crye-Leike #1275767 Report a problem | ||
| 5/9/2018 | Price change | $199,000-4.8%$92/sqft |
Source: Crye-Leike #1275767 Report a problem | ||
| 4/6/2018 | Price change | $209,000-12.9%$96/sqft |
Source: Crye-Leike #1275767 Report a problem | ||
| 3/9/2018 | Price change | $239,900-4%$111/sqft |
Source: Crye-Leike #1275767 Report a problem | ||
| 2/1/2018 | Listed for sale | $249,900+39.6%$115/sqft |
Source: Crye-Leike #1275767 Report a problem | ||
| 8/17/2012 | Sold | $179,000-1.6%$83/sqft |
Source: Public Record Report a problem | ||
| 5/10/2012 | Price change | $182,000-4.2%$84/sqft |
Source: Coldwell Banker Pryor Realty, Inc. #1175340 Report a problem | ||
| 3/8/2012 | Listed for sale | $189,900+112.8%$88/sqft |
Source: Coldwell Banker Pryor Realty, Inc. #1175340 Report a problem | ||
| 5/21/2001 | Sold | $89,225$41/sqft |
Source: Public Record Report a problem | ||
Public tax history
| Year | Property taxes | Tax assessment |
|---|---|---|
| 2025 | $1,106 -1.6% | $72,950 +45.2% |
| 2024 | $1,124 | $50,250 |
| 2023 | $1,124 | $50,250 |
| 2022 | $1,124 | $50,250 |
| 2021 | $1,124 -3.2% | $50,250 +19.6% |
| 2020 | $1,161 | $42,000 |
| 2019 | $1,161 | $42,000 |
| 2018 | $1,161 -48.2% | $42,000 |
| 2017 | $2,244 +0.7% | $42,000 |
| 2016 | $2,229 | -- |
| 2015 | $2,229 | $41,650 |
| 2014 | $2,229 +140.4% | -- |
| 2013 | $927 | $41,650 +24.2% |
| 2012 | $927 -45.5% | $33,525 |
| 2011 | $1,701 | $33,525 |
| 2010 | $1,701 +7.9% | $33,525 |
| 2009 | $1,577 | $33,525 +60.6% |
| 2008 | -- | $20,875 |
| 2007 | -- | $20,875 |
| 2006 | -- | $20,875 |
| 2005 | -- | $20,875 +21.5% |
| 2004 | -- | $17,175 |
| 2003 | -- | $17,175 |
| 2002 | -- | $17,175 |
| 2001 | -- | $17,175 +10.3% |
| 2000 | -- | $15,575 |
Find assessor info on the county website
Neighborhood: Belvoir
Nearby homes
- $340,6003 bd2 ba1.7k sqft402 S Parkdale Ave, Chattanooga, TN 37411Off Market
- $189,000-- bd1 ba1.1k sqft318 S Parkdale Ave, Chattanooga, TN 37411Off Market
- $208,9003 bd1 ba1.4k sqft404 S Parkdale Ave, Chattanooga, TN 37411Off Market
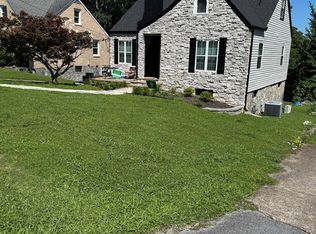
- $264,6002 bd1 ba1.1k sqft307 Asbury Dr, Chattanooga, TN 37411Off Market

- $590,0003 bd3 ba3.7k sqft314 S Parkdale Ave, Chattanooga, TN 37411Sold
- $565,3004 bd3 ba2.5k sqft315 Amhurst Ave, Chattanooga, TN 37411Off Market
- $336,4004 bd2 ba1.8k sqft406 S Parkdale Ave, Chattanooga, TN 37411Off Market
- $67,5001 AcresOrgain Dr, Chattanooga, TN 37411Off Market
Nearby schools
GreatSchools rating
- 3/10East Ridge Elementary SchoolGrades: PK-5Distance: 1.3 mi
- 4/10Dalewood Middle SchoolGrades: 6-8Distance: 2.3 mi
- 3/10Brainerd High SchoolGrades: 9-12Distance: 1.6 mi
Schools provided by the listing agent
- Elementary: East Ridge Elementary
- Middle: Dalewood Middle
- High: Brainerd High
Source: Greater Chattanooga Realtors. This data may not be complete. We recommend contacting the local school district to confirm school assignments for this home.
Get a cash offer in 3 minutes
Find out how much your home could sell for in as little as 3 minutes with a no-obligation cash offer.
Estimated market value
$379,700
Get a cash offer in 3 minutes
Find out how much your home could sell for in as little as 3 minutes with a no-obligation cash offer.
Estimated market value
$379,700
- Tennessee
- Hamilton County
- Chattanooga
- 37411
- Belvoir
- 400 S Parkdale Ave
Nearby cities
Nearby neighborhoods
Nearby zip codes
Other Chattanooga Topics
