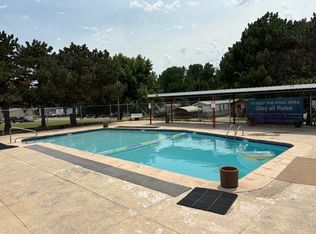
This home is a manufactured home located in the middle of Yukon. It is located within The Neumayer Community. It has three bedrooms and two full bathrooms, open concept living room and kitchen. This home has been recently remodeled from top to bottom, including new floors, paint, light fixtures, toilets, vanities, kitchen, cabinets, sink, new buffet for extra storage and counter space. A washer and dryer come with the property for the renters use. This home has beautiful front covered deck. The community has a pool and storm shelters. Plus you have your own mailbox inside at the office. This home is located less than a mile from the intermediate school, high school and some elementary schools. It is located only a few miles from the turnpike and I 40. A few shopping centers and grocery stores are within a mile as well. The Yukon Police Department is located just outside the entrance to the community. There is a private drive that fits two vehicles and if you have a guest, there is parking at the office one street over. Interested renters must contact owner for tour of property. If after the tour the party/parties would like to apply, all applicants must go through the office of the Neumayer community for final approval. There is a fee charged by the community per adult application of $65. However, if you are approved, the owner will take that amount off of the first months rent. Please text Jayme for a tour of the property. The owner is a real estate agent.
Can do month to month or 6-12 month lease
House for rent
$1,000/moFees may apply
400 S Ranchwood Blvd, Yukon, OK 73099
3beds
845sqft
Price may not include required fees and charges. Price shown reflects the lease term provided. Learn more|
Single family residence
Available now
No pets
Air conditioner, central air
In unit laundry
Central, forced air
What's special
Beautiful front covered deckThree bedroomsNew floors
- 4 days |
- -- |
- -- |
Zillow last checked:
Listing updated:
Travel times

Let’s turn your rent into credit progress
Build credit history with every on-time payment and get credit for the payment you’re already making.
Facts & features
Interior
Bedrooms & bathrooms
- Bedrooms: 3
- Bathrooms: 2
- Full bathrooms: 2
Heating
- Central, Forced Air
Cooling
- Air Conditioner, Central Air
Appliances
- Included: Dryer, Oven, Refrigerator, Washer
- Laundry: In Unit
Features
- Flooring: Hardwood
Interior area
- Total interior livable area: 845 sqft
Property
Parking
- Details: Contact manager
Features
- Patio & porch: Patio
- Exterior features: Storm shelter shared
- Has private pool: Yes
- Pool features: Pool
Construction
Type & style
- Home type: SingleFamily
- Property subtype: Single Family Residence
Condition
- Year built: 2003
Community & HOA
HOA
- Amenities included: Pool
Location
- Region: Yukon
Financial & listing details
- Lease term: 1 Year
Price history
| Date | Event | Price |
|---|---|---|
| 8/19/2026 | Price change | $1,000-9.1%$1/sqft |
Source: Zillow Rentals Report a problem | ||
| 7/7/2026 | Listed for rent | $1,100$1/sqft |
Source: Zillow Rentals Report a problem | ||
| 4/16/2025 | Listing removed | -- |
Source: Owner Report a problem | ||
| 3/6/2025 | Listed for sale | $38,900$46/sqft |
Source: Owner Report a problem | ||
Neighborhood: 73099
Nearby schools
GreatSchools rating
- 6/10Lakeview Elementary SchoolGrades: 4-6Distance: 0.9 mi
- 7/10Yukon Middle SchoolGrades: 7-8Distance: 1.2 mi
- 9/10Yukon High SchoolGrades: 9-12Distance: 1.2 mi