Striking Mediterranean architecture sets this 4-bedroom, 3-bathroom Mission home apart, with a stacked-stone and stucco facade, arched iron entry gate, and oversized arched windows delivering serious curb appeal. Inside, coffered ceilings with built-in skylights, dark wood-look tile flooring, and elegant arched passageways flow through expansive living areas into a granite-topped kitchen featuring raised-panel cabinetry, mosaic tile backsplash, and stainless appliances. The primary bath impresses with a granite-surround jetted soaking tub beneath a glass block window, dual vanities, and a separate tiled shower. Secondary baths carry the same granite and tile finishes, while bedrooms feature tray and coffered ceilings with ceiling fans. A chandelier-lit formal dining area, breakfast bar seating, and a two-car garage complete this 2,539 sq ft home.
Sold
Price Unknown
400 S Resplandor St, Mission, TX 78572
4beds
2,539sqft
Single Family Residence, Residential
Built in 2013
7,514 Square Feet Lot
$253,900 Zestimate®
$--/sqft
$2,271 Estimated rent
Home value
$253,900
$239,000 - $272,000
$2,271/mo
Zestimate® history
Owner options
List your home for rent
$2,271/mo
Rent Zestimate®
Find your next renter with Zillow Rental Manager. Plus, with online applications, you can quickly screen prospective tenants – for free.
$2,271/mo
Rent Zestimate®
Refinance and save
Refinancing to a lower rate could help reduce your monthly payments and save thousands over the life of the loan.
Explore your selling options
Work with a Zillow partner agent
Leverage their expertise and Zillow's premium Showcase listings to get your home seen by more buyers.
Get startedList with your own agent
Get your home in front of millions of buyers by listing it on Zillow.
Learn how to do itSell it yourself
Take full control of how buyers see your home on Zillow by listing For Sale by Owner (FSBO).
List your homeWhat's special
Striking mediterranean architectureOversized arched windowsChandelier-lit formal dining areaStainless appliancesDark wood-look tile flooringGlass block windowMosaic tile backsplash
Zillow last checked:
Listing updated:
Listed by:
Victor Fuentes 956-432-1351,
Big Realty
Source: Greater McAllen AOR,MLS#: 505235
Facts & features
Interior
Bedrooms & bathrooms
- Bedrooms: 4
- Bathrooms: 3
- Full bathrooms: 3
Dining room
- Description: Living Area(s): 1
Living room
- Description: Living Area(s): 1
Heating
- Has Heating (Unspecified Type)
Cooling
- Central Air, Electric
Appliances
- Included: Electric Water Heater, Refrigerator, Stove/Range-Electric Smooth
- Laundry: Laundry Area, Washer/Dryer Connection
Features
- Granite Counters, Built-in Features, Ceiling Fan(s), Walk-In Closet(s)
- Flooring: Hardwood
- Windows: Mini Blinds
Interior area
- Total structure area: 2,539
- Total interior livable area: 2,539 sqft
Property
Parking
- Total spaces: 2
- Parking features: Attached
- Attached garage spaces: 2
Features
- Patio & porch: Deck/Balcony/Porch, Patio Slab
- Exterior features: Other
- Fencing: Wood
Lot
- Size: 7,514 Square Feet
- Features: Corner Lot, Sidewalks
Details
- Parcel number: D294901000002600
Construction
Type & style
- Home type: SingleFamily
- Property subtype: Single Family Residence, Residential
Materials
- Stone, Stucco
- Foundation: Slab
- Roof: Composition
Condition
- Year built: 2013
Utilities & green energy
- Sewer: Public Sewer
- Water: Public
- Utilities for property: Cable Available
Green energy
- Energy efficient items: Other
Community & HOA
Community
- Features: Other, Sidewalks
- Subdivision: Del Oro
HOA
- Has HOA: No
Location
- Region: Mission
Financial & listing details
- Tax assessed value: $319,016
- Annual tax amount: $7,845
- Date on market: 5/22/2026
- Road surface type: Paved
Price history
| Date | Event | Price |
|---|---|---|
| 7/31/2026 | Sold | -- |
Source: Greater McAllen AOR #505235 Report a problem | ||
| 5/29/2026 | Pending sale | $250,000$98/sqft |
Source: Greater McAllen AOR #505235 Report a problem | ||
| 5/22/2026 | Listed for sale | $250,000-9.1%$98/sqft |
Source: Greater McAllen AOR #505235 Report a problem | ||
| 5/14/2026 | Listing removed | $275,000$108/sqft |
Source: Greater McAllen AOR #497173 Report a problem | ||
| 3/26/2026 | Price change | $275,000-5.1%$108/sqft |
Source: Greater McAllen AOR #497173 Report a problem | ||
| 3/3/2026 | Listed for sale | $289,900$114/sqft |
Source: Greater McAllen AOR #497173 Report a problem | ||
Public tax history
| Year | Property taxes | Tax assessment |
|---|---|---|
| 2025 | $6,439 -2.7% | $319,016 +4.3% |
| 2024 | $6,617 +14.3% | $305,727 +10% |
| 2023 | $5,790 -8.4% | $277,934 +10% |
| 2022 | $6,323 +6.7% | $252,667 +10% |
| 2021 | $5,927 | $229,697 +10% |
| 2020 | -- | $208,815 +10% |
| 2019 | $4,864 +6.7% | $189,832 -4.4% |
| 2018 | $4,559 | $198,607 +10% |
| 2017 | $4,559 +0.1% | $180,552 +0.9% |
| 2016 | $4,552 +11.9% | $178,992 +10% |
| 2015 | $4,068 | $162,720 +10% |
| 2014 | $4,068 | $147,927 +505.6% |
| 2013 | -- | $24,427 +8.3% |
| 2012 | -- | $22,548 |
| 2011 | -- | $22,548 |
| 2010 | -- | $22,548 -68.8% |
| 2009 | -- | $72,179 -12% |
| 2008 | -- | $82,061 -2.5% |
| 2007 | -- | $84,206 +14.2% |
| 2006 | -- | $73,761 +2.6% |
| 2005 | -- | $71,882 +396.8% |
| 2004 | -- | $14,468 -23% |
| 2003 | -- | $18,790 |
| 2002 | -- | $18,790 |
Find assessor info on the county website
Neighborhood: 78572
Nearby homes
- $234,1003 bd2 ba1.7k sqft402 S Resplandor St, Mission, TX 78572Off Market

- $171,9003 bd2 ba1k sqft2709 Camino Grande, Mission, TX 78572Off Market
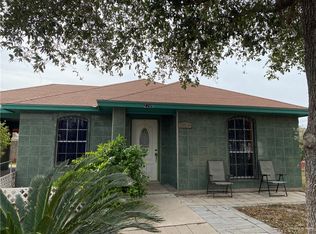
- $258,3004 bd5 ba1.8k sqft404 S Resplandor St, Mission, TX 78572Off Market

- $188,5003 bd2 ba1.3k sqft401 S Mina De Oro St, Mission, TX 78572Off Market
- $185,5003 bd2 ba1.3k sqft2704 Camino Grande, Mission, TX 78572Off Market
- $192,0004 bd2 ba1.4k sqft307 Camino Grande, Mission, TX 78572Off Market
- $185,0003 bd2 ba1.3k sqft2706 Camino Grande, Mission, TX 78572For Sale
- $204,8003 bd2 ba1.3k sqft403 S Mina De Oro St, Mission, TX 78572Off Market
Nearby schools
GreatSchools rating
- 8/10Jose De Escandon Elementary SchoolGrades: PK-5Distance: 0.6 mi
- 5/10Irene M Garcia Middle SchoolGrades: 6-8Distance: 2 mi
- 3/10La Joya Palmview High SchoolGrades: 9-12Distance: 3.5 mi
Schools provided by the listing agent
- Elementary: Escandon
- Middle: Irene M Garcia
- High: Palmview H.S.
- District: La Joya ISD
Source: Greater McAllen AOR. This data may not be complete. We recommend contacting the local school district to confirm school assignments for this home.
- Texas
- Hidalgo County
- Mission
- 78572
- 400 S Resplandor St
