Beautifully cared for and truly move-in ready, this desirable condo in the Village of Tripp Lake Association offers the perfect blend of comfort, convenience, and peaceful country living. Enjoy two spacious bedrooms, each with its own full bath, plus a generous kitchen featuring a snack bar, breakfast nook, and included appliances. The inviting great room boasts vaulted ceilings dripping in natural light, while the sunroom area offers a relaxing retreat with access to your private patio. And the view? Simply fabulous! This unit features one of the most beautiful pond views in the association, creating a peaceful backdrop you will appreciate. Highlights include a laundry room with washer and dryer, two-car attached garage. Interior will need to be repainted and is priced accordingly.
Contingent
$254,900
400 S Rice STREET #12, Whitewater, WI 53190
2beds
1,628sqft
Condominium
Built in 2005
-- sqft lot
$251,400 Zestimate®
$157/sqft
$271/mo HOA
What's special
Two-car attached garageGenerous kitchenBreakfast nookTwo spacious bedroomsInviting great roomSnack barIncluded appliances
- 11 days
- 211
- 7
Zillow last checked:
Listing updated:
Listed by:
Tyler Meyer PropertyInfo@shorewest.com,
Shorewest Realtors, Inc.
Source: WIREX MLS,MLS#: 1978608 Originating MLS: Metro MLS
Originating MLS: Metro MLSFacts & features
Interior
Bedrooms & bathrooms
- Bedrooms: 2
- Bathrooms: 2
- Full bathrooms: 2
- Main level bedrooms: 2
Primary bedroom
- Level: Main
- Area: 210
- Dimensions: 15 x 14
Bedroom 2
- Level: Main
- Area: 144
- Dimensions: 12 x 12
Bathroom
- Features: Tub Only, Master Bedroom Bath: Walk-In Shower, Master Bedroom Bath, Shower Over Tub
Kitchen
- Level: Main
- Area: 143
- Dimensions: 13 x 11
Living room
- Level: Main
- Area: 208
- Dimensions: 16 x 13
Office
- Level: Main
- Area: 169
- Dimensions: 13 x 13
Heating
- Natural Gas, Forced Air
Cooling
- Central Air
Appliances
- Included: Dishwasher, Disposal, Dryer, Microwave, Oven, Range, Refrigerator, Washer, Water Filtration Own, Water Softener
- Laundry: In Unit
Features
- Cathedral/vaulted ceiling, Walk-In Closet(s), Kitchen Island
- Flooring: Wood or Sim.Wood Floors
- Basement: None / Slab
Interior area
- Total structure area: 1,628
- Total interior livable area: 1,628 sqft
Property
Parking
- Total spaces: 2
- Parking features: Attached, Garage Door Opener, 2 Car, Assigned
- Attached garage spaces: 2
Features
- Levels: One,1 Story
- Stories: 1
- Exterior features: Private Entrance
- Has view: Yes
- View description: Water
- Has water view: Yes
- Water view: Water
- Waterfront features: Pond
Details
- Parcel number: /VTL1 00012
- Zoning: RES
Construction
Type & style
- Home type: Condo
- Property subtype: Condominium
Materials
- Brick, Brick/Stone, Vinyl Siding
Condition
- 21+ Years
- New construction: No
- Year built: 2005
Utilities & green energy
- Sewer: Public Sewer
- Water: Public
- Utilities for property: Cable Available
Community & HOA
HOA
- Has HOA: Yes
- HOA fee: $271 monthly
Location
- Region: Whitewater
- Municipality: Whitewater
Financial & listing details
- Price per square foot: $157/sqft
- Tax assessed value: $218,100
- Annual tax amount: $3,331
- Date on market: 9/1/2026
- Exclusions: Pendant Lights Above Dining Room Table Excluded.
Estimated market value
$251,400
$239,000 - $264,000
$1,785/mo
Price history
| Date | Event | Price |
|---|---|---|
| 9/2/2026 | Contingent | $254,900$157/sqft |
Source:  WIREX MLS #1978608 Report a problem WIREX MLS #1978608 Report a problem | ||
| 9/1/2026 | Listed for sale | $254,900$157/sqft |
Source: WIREX MLS #1978608 Report a problem | ||
Public tax history
| Year | Property taxes | Tax assessment |
|---|---|---|
| 2025 | $3,331 +22.6% | $218,100 +11% |
| 2024 | $2,718 -5% | $196,400 +1.2% |
| 2023 | $2,860 -6.2% | $194,100 +5% |
| 2022 | $3,047 -7.3% | $184,900 +4.2% |
| 2021 | $3,288 +1.6% | $177,500 +5% |
| 2020 | $3,236 +10.5% | $169,000 +9.7% |
| 2019 | $2,929 +6.2% | $154,100 +6.3% |
| 2018 | $2,757 +1.1% | $145,000 |
| 2017 | $2,728 -3.5% | $145,000 |
| 2016 | $2,827 +4% | $145,000 +4.5% |
| 2015 | $2,719 +1.3% | $138,800 +3.6% |
| 2014 | $2,684 | $134,000 +2.8% |
| 2013 | $2,684 | $130,400 |
| 2012 | -- | -- |
| 2011 | -- | -- |
| 2010 | -- | -- |
| 2009 | -- | -- |
| 2008 | -- | -- |
| 2007 | -- | -- |
Find assessor info on the county website
Monthly payment
Est. payment
Payment breakdown
Explore the cost of this home by adjusting the details. Changes won't be saved.Climate risks
Neighborhood: 53190
Nearby schools
Schools provided by the listing agent
- Middle: Whitewater
- High: Whitewater
- District: Whitewater
Source: WIREX MLS. This data may not be complete. We recommend contacting the local school district to confirm school assignments for this home.
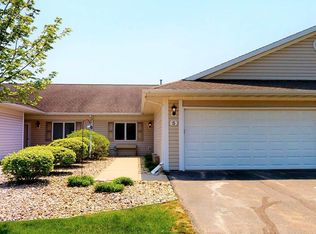
- $263,3002 bd2 ba1.6k sqft400 S Rice St UNIT 5, Whitewater, WI 53190Off Market
- $273,6002 bd2 ba1.6k sqft400 S Rice St UNIT 25, Whitewater, WI 53190Off Market
- $248,400-- bd-- ba-- sqft400 S Rice St UNIT 24, Whitewater, WI 53190Off Market
- $267,0002 bd2 ba1.6k sqft400 S Rice St UNIT 22, Whitewater, WI 53190Off Market
Similar homes
- $259,9004 bd1 ba1.2k sqft421 S Whiton St, Whitewater, WI 53190For Sale
 MLS ID #2032176, Steven Schuster. SCWMLS
 - $249,9002 bd1 ba920 sqft228 N George St, Whitewater, WI 53190For Sale
 MLS ID #2031661, Jon Minerick. SCWMLS
 - $269,9002 bd2 ba1.2k sqftN4524 Wolff Rd, Cambridge, WI 53523For Sale
 MLS ID #2032182, Roxane Schiller. SCWMLS
 - $344,9902 bd2 ba1.3k sqft1569 Meadowview COURT, Whitewater, WI 53190Active
 MLS ID #1979580, Cassandra Winter. WIREX MLS
