ROOF 2023 - WINDOWS 2023 - AC 2023 - FULL HOME REMODEL IN 2023!! Completely renovated from top to bottom in 2023, this move-in-ready Ormond Beach home offers the perfect combination of modern updates, an ideal location, and coastal living. Situated less than one mile from charming Historic Downtown Ormond Beach and only five minutes from the beach, you'll enjoy easy access to local restaurants, boutique shopping, parks, entertainment, and Florida's beautiful coastline. This beautifully updated home features 3 bedrooms, 3 full bathrooms, and 1,056 square feet of thoughtfully designed living space. Nearly every major component has been replaced, including a new roof, new air conditioning system, new windows, tankless water heater, updated electrical and plumbing fixtures, stylish new bathrooms, flooring, and a stunning new kitchen—allowing you to move in with complete peace of mind. The heart of the home is the beautifully designed kitchen, showcasing soft close white shaker cabinets with pull out drawers, quartz countertops, stainless steel appliances, and a large center island with seating for barstools, making it the perfect place to gather with family and friends. The kitchen flows seamlessly into the living room, creating an open and inviting space for everyday living and entertaining. The split-bedroom layout offers excellent privacy, with the primary suite tucked away from the two guest bedrooms. Wood-look tile flooring runs throughout the main living areas, while the bedrooms feature attractive laminate flooring for added warmth and comfort. Outside, the fully fenced backyard is enclosed by a charming white vinyl picket fence, providing a private space for pets, play, or relaxing outdoors. The one-car garage features beautifuly finished floors, a washer and dryer that convey with the home, and a peaked roof offering valuable additional storage space. An attached carport and extra parking provide plenty of room for multiple vehicles, guests, or recreational equipment. With every major update already completed and an unbeatable location just minutes from both Historic Downtown Ormond Beach and the beach, this home is the perfect opportunity for full-time residents, seasonal owners, or anyone looking to enjoy the best of Florida living.
For sale
Price cut: $5K (7/29)
$320,000
400 S RIDGEWOOD AVENUE, ORMOND BEACH, FL 32174
3beds
1,056sqft
:
Get pre-qualified$2,120/mo
Single Family Residence
Built in 1953
8,505 Square Feet Lot
$-- Zestimate®
$303/sqft
$-- HOA
What's special
- 42 days |
- 857 |
- 51 |
Zillow last checked:
Listing updated:
Listed by:
Greg Roberts, LLC 407-927-5303,
LPT REALTY LLC 386-388-7877
Source: Stellar MLS,MLS#: V4950005 Originating MLS: West Volusia
Originating MLS: West Volusia
Facts & features
Interior
Bedrooms & bathrooms
- Bedrooms: 3
- Bathrooms: 3
- Full bathrooms: 3
Primary bedroom
- Features: Ceiling Fan(s), En Suite Bathroom, Shower No Tub, Stone Counters, Built-in Closet
- Level: First
- Area: 154 Square Feet
- Dimensions: 14x11
Bedroom 2
- Features: Ceiling Fan(s), Built-in Closet
- Level: First
- Area: 121 Square Feet
- Dimensions: 11x11
Bedroom 3
- Features: Ceiling Fan(s), Built-in Closet
- Level: First
- Area: 110 Square Feet
- Dimensions: 11x10
Kitchen
- Features: Kitchen Island, Stone Counters
- Level: First
- Area: 180 Square Feet
- Dimensions: 15x12
Living room
- Features: Ceiling Fan(s)
- Level: First
- Area: 204 Square Feet
- Dimensions: 17x12
Heating
- Central, Electric
Cooling
- Central Air
Appliances
- Included: Dishwasher, Disposal, Dryer, Microwave, Range, Refrigerator, Tankless Water Heater, Washer
- Laundry: In Garage
Features
- Ceiling Fan(s), Eating Space In Kitchen, Primary Bedroom Main Floor, Split Bedroom
- Flooring: Laminate, Tile
- Doors: Sliding Doors
- Has fireplace: No
Interior area
- Total structure area: 1,624
- Total interior livable area: 1,056 sqft
Video & virtual tour
Property
Parking
- Total spaces: 2
- Parking features: Covered, Driveway, Garage Door Opener, Garage Faces Side
- Attached garage spaces: 1
- Carport spaces: 1
- Covered spaces: 2
- Has uncovered spaces: Yes
- Details: Garage Dimensions: 20x12
Features
- Levels: One
- Stories: 1
- Exterior features: Lighting, Private Mailbox, Private Yard, Storage
- Fencing: Vinyl
Lot
- Size: 8,505 Square Feet
Details
- Parcel number: 424203020041
- Zoning: RES
- Special conditions: None
Construction
Type & style
- Home type: SingleFamily
- Property subtype: Single Family Residence
Materials
- Block, Stucco
- Foundation: Slab
- Roof: Shingle
Condition
- New construction: No
- Year built: 1953
Utilities & green energy
- Sewer: Public Sewer
- Water: Public
- Utilities for property: BB/HS Internet Available, Cable Connected, Electricity Connected, Public, Sewer Connected, Water Connected
Community & HOA
Community
- Pet fee: $0 monthly
- Subdivision: FRED GAMBLE/BOSTROM/HAND
HOA
- Has HOA: No
Location
- Region: Ormond Beach
Financial & listing details
- Price per square foot: $303/sqft
- Tax assessed value: $242,485
- Annual tax amount: $2,766
- Date on market: 7/9/2026
- Cumulative days on market: 51 days
- Listing terms: Cash,Conventional,FHA,VA Loan
- Ownership: Fee Simple
- Total actual rent: 0
- Electric utility on property: Yes
- Road surface type: Asphalt, Paved
Estimated market value
Not available
Estimated sales range
Not available
Not available
Price history
| Date | Event | Price |
|---|---|---|
| 7/29/2026 | Price change | $320,000-1.5%$303/sqft |
Source:  Stellar MLS #V4950005 Report a problem Stellar MLS #V4950005 Report a problem | ||
| 7/9/2026 | Listed for sale | $325,000-4.4%$308/sqft |
Source: Stellar MLS #V4950005 Report a problem | ||
| 6/26/2026 | Listing removed | $340,000$322/sqft |
Source: Stellar MLS #V4949197 Report a problem | ||
| 6/23/2026 | Listed for sale | $340,000$322/sqft |
Source: Stellar MLS #V4949197 Report a problem | ||
| 6/12/2026 | Pending sale | $340,000$322/sqft |
Source: Stellar MLS #V4949197 Report a problem | ||
| 5/21/2026 | Listed for sale | $340,000+19.3%$322/sqft |
Source:  DBAMLS #1226671 Report a problem DBAMLS #1226671 Report a problem | ||
| 1/15/2025 | Sold | $285,000-10.9%$270/sqft |
Source: DBAMLS #1204652 Report a problem | ||
| 12/7/2024 | Pending sale | $319,800$303/sqft |
Source: DBAMLS #1204652 Report a problem | ||
| 11/24/2024 | Price change | $319,800-3%$303/sqft |
Source: DBAMLS #1204652 Report a problem | ||
| 10/6/2024 | Listed for sale | $329,800+153.7%$312/sqft |
Source: DBAMLS #1204652 Report a problem | ||
| 9/30/2021 | Sold | $130,000-25.7%$123/sqft |
Source: DBAMLS #1086719 Report a problem | ||
| 9/2/2021 | Price change | $175,000-2.2%$166/sqft |
Source: DBAMLS #1086719 Report a problem | ||
| 8/23/2021 | Price change | $179,000-5.3%$170/sqft |
Source: DBAMLS #1086719 Report a problem | ||
| 8/13/2021 | Price change | $189,000-5%$179/sqft |
Source: DBAMLS #1086719 Report a problem | ||
| 7/27/2021 | Listed for sale | $199,000$188/sqft |
Source: DBAMLS #1086719 Report a problem | ||
Public tax history
| Year | Property taxes | Tax assessment |
|---|---|---|
| 2025 | $2,766 +38.3% | $242,485 +96.5% |
| 2024 | $2,000 +3.6% | $123,403 +4.3% |
| 2023 | $1,931 +5.5% | $118,271 +5.9% |
| 2022 | $1,830 | $111,695 +68.7% |
| 2021 | -- | $66,201 +1.4% |
| 2020 | $530 | $65,287 +2.3% |
| 2019 | $530 +0.5% | $63,819 +1.9% |
| 2018 | $528 -1.4% | $62,629 +2.1% |
| 2017 | $535 -2.8% | $61,341 +2.1% |
| 2016 | $551 -2.3% | $60,079 +0.7% |
| 2015 | $564 +6.2% | $59,661 +14.7% |
| 2014 | $531 | $51,999 +1.5% |
| 2013 | -- | $51,231 +1.7% |
| 2012 | -- | $50,375 -2.4% |
| 2011 | -- | $51,612 +1.5% |
| 2010 | -- | $50,849 +2.7% |
| 2009 | -- | $49,512 +3.1% |
| 2007 | -- | $48,022 -0.5% |
| 2006 | -- | $48,257 +6.1% |
| 2005 | -- | $45,486 +3% |
| 2004 | -- | $44,161 +1.9% |
| 2003 | -- | $43,338 +2.4% |
| 2002 | -- | $42,322 +1.6% |
| 2001 | -- | $41,656 +3% |
| 2000 | -- | $40,443 |
Find assessor info on the county website
Monthly payment
Est. payment
Payment breakdown
Explore the cost of this home by adjusting the details. Changes won't be saved.Climate risks
Neighborhood: 32174
Nearby schools
GreatSchools rating
- 9/10Ormond Beach Elementary SchoolGrades: PK-5Distance: 0.7 mi
- 5/10Ormond Beach Middle SchoolGrades: 6-8Distance: 2.6 mi
- 7/10Seabreeze High SchoolGrades: 9-12Distance: 1.5 mi
Schools provided by the listing agent
- Elementary: Ormond Beach Elem
- Middle: Ormond Beach Middle
- High: Seabreeze High School
Source: Stellar MLS. This data may not be complete. We recommend contacting the local school district to confirm school assignments for this home.
- $160,1002 bd1 ba768 sqft136 Salvador Pl, Ormond Beach, FL 32174Off Market
- $225,0004 bd4 ba2.7k sqft392 S Ridgewood Ave, Ormond Beach, FL 32174Sold

- $315,3003 bd2 ba1.7k sqft414 S Ridgewood Ave, Ormond Beach, FL 32174Off Market
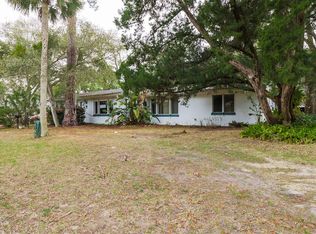
- $252,1003 bd2 ba1.2k sqft111 N Capri Dr, Ormond Beach, FL 32174Off Market
- $253,0002 bd1 ba1.2k sqft403 S Ridgewood Ave, Ormond Beach, FL 32174Off Market
- $237,1003 bd2 ba1.6k sqft146 Salvador Pl, Ormond Beach, FL 32174Off Market
- $169,9001 bd1 ba912 sqft137 Salvador Pl, Ormond Beach, FL 32174Off Market
- $286,0002 bd2 ba1.7k sqft424 S Ridgewood Ave, Ormond Beach, FL 32174Off Market
A local agent can set up tours, give advice and negotiate with sellers.
A local lender can help you make sure your offer is ready when you are.
Similar homes
- $312,0003 bd2 ba1.4k sqft76 S CAPRI DRIVE, ORMOND BEACH, FL 32174For Sale

 MLS ID #V4947659, Dalene Ray Lane, LANE & ASSOCIATES FLORIDA LLC. Stellar MLS
 - $324,0003 bd2 ba1.1k sqft38 LAUREL OAKS CIRCLE, ORMOND BEACH, FL 32174For Sale
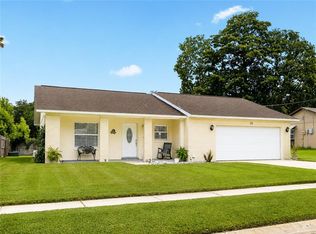 MLS ID #FC320155, Tamara Di Maio, MIAMI HOMESTEAD REALTY, INC.. Stellar MLS
 - $325,4003 bd2 ba1.1k sqft28 AARON Circle, Ormond Beach, FL 32174For Sale
 MLS ID #2132651, Michelle Ortelli. realMLS
 - $254,0003 bd1 ba1.1k sqft1978 Myrtle Jo Dr, Ormond Beach, FL 32174For Sale
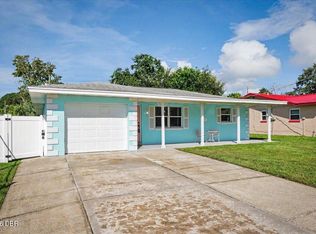
 MLS ID #1229532, PW Mabry, RE/MAX Signature. DBAMLS
 - $340,0002 bd2 ba1.5k sqft768 Knollview Blvd, Ormond Beach, FL 32174For SaleMLS ID #1229188, Brianna Carollo, Realty Pros Assured. DBAMLS
- $298,0003 bd2 ba1.3k sqft1953 LINDA AVENUE, ORMOND BEACH, FL 32174For SaleMLS ID #O6380198, Tawanda Purdie LLC, LPT REALTY, LLC. Stellar MLS
- $339,0002 bd2 ba1.2k sqft1256 BEL AIRE DRIVE, DAYTONA BEACH, FL 32118For SaleMLS ID #FC320553, Colleen Hess, RE/MAX SELECT PROFESSIONALS. Stellar MLS
- $322,5003 bd2 ba1.1k sqft151 HOLLAND ROAD, ORMOND BEACH, FL 32176For SaleMLS ID #FC318701, Virginia Hammons, REALTY EXCHANGE, LLC. Stellar MLS
- $299,9003 bd1 ba1.3k sqft1145 GEORGE ANDERSON STREET, ORMOND BEACH, FL 32174For SaleMLS ID #FC318508, Twyla Lewis, OCEANS LUXURY REALTY FULL SVC. Stellar MLS
- $370,0003 bd2 ba1.2k sqft160 Ponce De Leon Dr, Ormond Beach, FL 32176For SaleMLS ID #1229161, Listing Reciprocal, Nonmember office. DBAMLS
- $334,9003 bd2 ba1.2k sqft1420 N GRANDVIEW AVENUE, DAYTONA BEACH, FL 32118For SaleMLS ID #V4947010, Shawna Lewis, COLDWELL BANKER COAST REALTY. Stellar MLS
- $299,0003 bd2 ba1.4k sqft1509 PRIMROSE LANE, DAYTONA BEACH, FL 32117For SaleMLS ID #FC319503, Nadia Hattani, REALTY EXCHANGE, LLC. Stellar MLS
- $350,0002 bd1 ba955 sqft35 AZALEA DRIVE, ORMOND BEACH, FL 32176For SaleMLS ID #FC319649, Angie Kirk, NORTHGROUP REAL ESTATE, INC. Stellar MLS
- $274,9993 bd2 ba1.1k sqft1215 Leon Ln, Daytona Beach, FL 32117For SaleMLS ID #1220357, Megan Wilson, Realty Pros Assured. DBAMLS
- $284,9002 bd2 ba1.2k sqft16 RAINTREE COURT, ORMOND BEACH, FL 32174For SaleMLS ID #O6395476, Immu Korvenmaa, ALIGN REAL ESTATE LLC. Stellar MLS
- $239,9002 bd2 ba1.3k sqft2 Timberline Trl #B, Ormond Beach, FL 32174For SaleMLS ID #1228879, Tyler Renick, Realty Pros Assured. DBAMLS
- $299,9002 bd2 ba1k sqft2700 OCEAN SHORE BOULEVARD #106, ORMOND BEACH, FL 32176For SaleMLS ID #O6428856, Michael Lockhart, OCEANS LUXURY REALTY FULL SVC. Stellar MLS
- $369,0002 bd2 ba1k sqft23 Palm Dr, Ormond Beach, FL 32176For SaleMLS ID #1227724, Lonnie Marandino, Realty Experts Florida. DBAMLS
- $399,0002 bd2 ba1.2k sqft89 S ATLANTIC AVENUE #1503, ORMOND BEACH, FL 32176For SaleMLS ID #NS1088859, Stephen Zeh, LOCAL LIVING REALTY GROUP. Stellar MLS
- $259,9993 bd1 ba1.1k sqft327 London Rd, Holly Hill, FL 32117For SaleMLS ID #1227201, Jessica Jackson, Simply Real Estate. DBAMLS
