Skip main navigation
Sold for $262,000
  • $262,000

    400 S Rosemont Ave, Martinsburg, WV 25401

    4beds
    1,504sqft
    Single Family Residence
    Built in 1930
    5,759 Square Feet Lot
    $286,000 Zestimate®
    $174/sqft
    $1,821 Estimated rent

    Home value

    $286,000

    $272,000 - $300,000

    $1,821/mo

    Zestimate® history
    Loading
    Loading...

    Owner options

    List your home for rent

    $1,821/mo

    Rent Zestimate®

    Find your next renter with Zillow Rental Manager. Plus, with online applications, you can quickly screen prospective tenants – for free.

    Learn more

    $1,821/mo

    Rent Zestimate®

    Refinance and save

    $1,217/mo

    Est. payment

    Refinancing to a lower rate could help reduce your monthly payments and save thousands over the life of the loan.

    See today's rates

    $1,217/mo

    Est. payment

    Explore your selling options

    Work with a Zillow partner agent

    Leverage their expertise and Zillow's premium Showcase listings to get your home seen by more buyers.

    Get started

    List with your own agent

    Get your home in front of millions of buyers by listing it on Zillow.

    Learn how to do it

    Sell it yourself

    Take full control of how buyers see your home on Zillow by listing For Sale by Owner (FSBO).

    List your home

    What's special

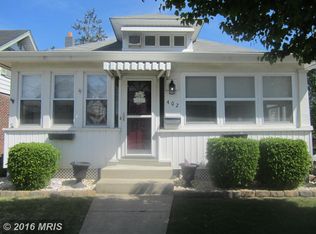
    Welcome to this 1930 Craftsman-style home, where classic charm meets modern convenience. This now 4-bedroom, 2 full bath gem boasts original hardwood floors nearly throughout, preserving the home's original character while offering a warm and inviting ambiance. The enclosed front porch adds extra storage room or use it for a 3-seasons entry to enjoy city living. Inside the home, you'll be met by the large family room with French doors to add privacy and peace. Next, the formal dining room is a space for meals and entertainment as this room too, is quite large. The kitchen area is an addition added years ago but allows the dining room to really open up for more space. PVC plumbing was added in 2008, NG water heater changed in 2022, A/C HVAC added in 2018 and a new sump pump was added in 2019. Key Features: 4 Bedrooms (2 main, 2 upper) : Ample room for family, guests, or a home office. 2 Full Baths: Remodeled/Conversation upper full bath added unused space to add a stand-up shower, soaker tub and extra storage. Full bath downstairs was added while borrowing some of BR4's space. A laundry hookup was also added. Hardwood Floors: Original hardwood flooring extends through most of the home, adding elegance and durability. Full Basement: Once used as a dedicated office space setup, perfect for remote work, study or home gym. Privacy Fenced Rear Yard: Enjoy your own private oasis, ideal for outdoor gatherings, gardening, or relaxing in peace. Rare 1-Car Detached Garage: A unique find, providing secure parking and extra storage space within the city limits. Has electric and power door opener. Corner Lot: Enhances privacy and offers a generous outdoor space for activities and landscaping. Located in a desirable part of the city, this home is close to schools, parks, shopping, and dining, offering the perfect blend of comfort, convenience, and character. Don’t miss the opportunity to make this charming Craftsman your forever home. Schedule a tour today! Virtual Tour link available.

    Zillow last checked:

    Listing updated:

    Listed by:

    Andrew Fultz 540-917-5386,

    Samson Properties,

    Listing Team: The Fultz Real Estate Group

    Bought with:

    Samantha Young, WVB190300575

    Young & Associates

    Source: Bright MLS,MLS#: WVBE2031348MLS Logo

    Facts & features

    Interior

    Bedrooms & bathrooms
    • Bedrooms: 4
    • Bathrooms: 2
    • Full bathrooms: 2
    • Main level bathrooms: 1
    • Main level bedrooms: 2
    Basement
    • Area: 400
    Heating
    • Central, Programmable Thermostat, Forced Air, Natural Gas
    Cooling
    • Central Air, Ceiling Fan(s), Programmable Thermostat, Electric
    Appliances
    • Included: Cooktop, Dishwasher, Microwave, Oven, Refrigerator, Range Hood, Stainless Steel Appliance(s), Water Conditioner - Owned, Water Heater, Water Treat System, Gas Water Heater
    • Laundry: Has Laundry, Hookup, Main Level
    Features
    • Attic, Ceiling Fan(s), Dining Area, Entry Level Bedroom, Floor Plan - Traditional, Formal/Separate Dining Room, Kitchen - Efficiency, Soaking Tub, Bathroom - Stall Shower, Plaster Walls
    • Flooring: Hardwood, Ceramic Tile, Luxury Vinyl, Wood
    • Doors: Six Panel, Insulated
    • Windows: Wood Frames
    • Basement: Connecting Stairway,Partial,Improved,Heated,Interior Entry,Exterior Entry,Concrete,Rear Entrance,Shelving,Space For Rooms,Walk-Out Access,Windows
    • Has fireplace: No
    Interior area
    • Total structure area: 1,904
    • Total interior livable area: 1,504 sqft
    • Finished area above ground: 1,504
    • Finished area below ground: 0

    Property

    Parking
    • Total spaces: 1
    • Parking features: Storage, Garage Faces Front, Garage Door Opener, Public, Paved, Detached, On Street
    • Garage spaces: 1
    • Has uncovered spaces: Yes
    Accessibility
    • Accessibility features: Accessible Hallway(s)
    Features
    • Levels: Three
    • Stories: 3
    • Patio & porch: Deck, Porch, Roof, Enclosed
    • Exterior features: Play Area, Storage, Sidewalks, Street Lights
    • Pool features: None
    • Fencing: Back Yard,Wood,Privacy
    • Has view: Yes
    • View description: City
    • Frontage type: Road Frontage
    Lot
    • Size: 5,759 Square Feet
    • Features: Corner Lot, Not In Development, Rear Yard
    Details
    • Additional structures: Above Grade, Below Grade, Outbuilding
    • Parcel number: 06 13026200000000
    • Zoning: 101
    • Zoning description: Residential
    • Special conditions: Standard

    Construction

    Type & style
    • Home type: SingleFamily
    • Architectural style: Craftsman
    • Property subtype: Single Family Residence
    Materials
    • Asphalt, Batts Insulation, Blown-In Insulation, Brick, Frame, CPVC/PVC, Concrete, Cast Iron Plumbing, Glass, Mixed Plumbing, Stick Built, Vinyl Siding
    • Foundation: Permanent
    • Roof: Asphalt,Pitched,Shingle
    Condition
    • Good,Average
    • New construction: No
    • Year built: 1930

    Utilities & green energy

    • Electric: 200+ Amp Service
    • Sewer: Public Sewer
    • Water: Public
    • Utilities for property: Above Ground, Cable Available, Electricity Available, Natural Gas Available, Phone Available, Sewer Available, Water Available

    Community & HOA

    Community
    • Security: Smoke Detector(s)
    • Subdivision: None Available
    HOA
    • Has HOA: No
    Location
    • Region: Martinsburg
    • Municipality: City Of Martinsburg

    Financial & listing details

    • Price per square foot: $174/sqft
    • Tax assessed value: $148,000
    • Annual tax amount: $1,033
    • Date on market: 7/16/2024
    • Listing agreement: Exclusive Right To Sell
    • Listing terms: Bank Portfolio,Cash,Conventional,FHA,USDA Loan,VA Loan
    • Ownership: Fee Simple
    • Road surface type: Black Top

    Price history

    DateEventPrice
    11/18/2024Sold$262,000$174/sqft
    Source: Bright MLS #WVBE2031348 Report a problem
    9/27/2024Pending sale$262,000+5.2%$174/sqft
    Source: Bright MLS #WVBE2031348 Report a problem
    9/16/2024Price change$249,000-2%$166/sqft
    Source: Bright MLS #WVBE2031348 Report a problem
    8/30/2024Price change$254,000-1.9%$169/sqft
    Source: Bright MLS #WVBE2031348 Report a problem
    8/20/2024Price change$259,000-2.2%$172/sqft
    Source: Bright MLS #WVBE2031348 Report a problem
    8/6/2024Price change$264,900-1.9%$176/sqft
    Source: Bright MLS #WVBE2031348 Report a problem
    7/16/2024Listed for sale$269,900+36%$179/sqft
    Source: Bright MLS #WVBE2031348 Report a problem
    5/9/2008Listing removed$198,500$132/sqft
    Source: Point2 Report a problem
    8/23/2007Listed for sale$198,500$132/sqft
    Source: Point2 Report a problem

    Public tax history

    YearProperty taxesTax assessment
    2025$1,538 +0.9%$98,700 +1.6%
    2024$1,525 -0.7%$97,140 +1.8%
    2023$1,535 +14%$95,460 +7.5%
    2022$1,347 $88,800 +5.1%
    2021-- $84,480 +3.9%
    2020-- $81,300 +4.3%
    2019$1,196 +7.3%$77,940 +7.4%
    2018$1,115 +2%$72,600 +2.7%
    2017$1,093 +0.1%$70,680 +0.8%
    2016$1,093 -4.1%$70,140 -2.1%
    2015$1,139 -8.5%$71,640 -8.3%
    2014$1,245 +20.8%$78,120 +15.3%
    2013$1,030 $67,740 +2.7%
    2012$1,030 -13.2%$65,940 -14.9%
    2011$1,187 -12%$77,460 -15.3%
    2010$1,348 -3.3%$91,500 -10.1%
    2009$1,394 +17.2%$101,820 +15.6%
    2008$1,189 +3.3%$88,080 +4.1%
    2007$1,151 +8.9%$84,600 +12.9%
    2006$1,057 +14.7%$74,940 +21.1%
    2005$922 $61,860 +15.2%
    2004-- $53,700 +3%
    2003-- $52,140 +9.4%
    2002-- $47,640
    2001-- $47,640
    Find assessor info on the county website

    Neighborhood: 25401

    Nearby schools

    GreatSchools rating
    Schools provided by the listing agent
    • Elementary: Rosemont
    • Middle: Martinsburg South
    • High: Martinsburg
    • District: Berkeley County Schools

    Source: Bright MLS. This data may not be complete. We recommend contacting the local school district to confirm school assignments for this home.

    Get a cash offer in 3 minutes
    Find out how much your home could sell for in as little as 3 minutes with a no-obligation cash offer.
    Estimated market value
    $286,000
    Get a cash offer in 3 minutes
    Find out how much your home could sell for in as little as 3 minutes with a no-obligation cash offer.
    Estimated market value
    $286,000