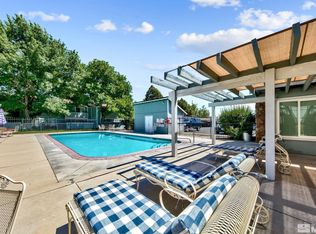
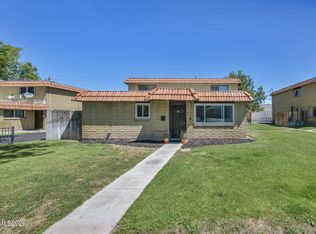
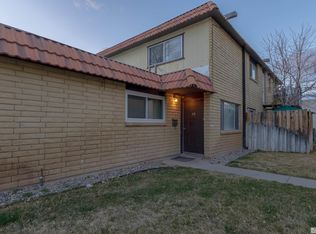
Fantastic opportunity for a first-time buyer or savvy investor! This charming ground-floor 2-bedroom, 1-bath condo offers comfort, convenience, and easy living within a well-maintained community featuring a seasonal swimming pool and added security. Air conditioning unit, furnace and washer/dryer are less than 5 years old! Ideally situated close to schools, shopping, dining, and everyday amenities, this centrally located property provides effortless access to all that the area has to offer. Just a short drive to Reno and the breathtaking beauty of Lake Tahoe, enjoy year-round recreation including world-class skiing, golf, hiking, and outdoor adventure. Buyers and buyer's agent to verify all information. Mortgage savings may be available for buyer's of this unit.
Active
Price cut: $3K (6/25)
$222,000
400 S Saliman Rd APT 129, Carson City, NV 89701
2beds
860sqft
Condominium
Built in 1978
-- sqft lot
$218,700 Zestimate®
$258/sqft
$320/mo HOA
What's special
Seasonal swimming poolAir conditioning unit
- 107 days
- 207
- 5
Zillow last checked:
Listing updated:
Listed by:
Jaime Moore S.44271 775-224-4880,
Redfin
Source: NNRMLS,MLS#: 260006798
Facts & features
Interior
Bedrooms & bathrooms
- Bedrooms: 2
- Bathrooms: 1
- Full bathrooms: 1
Heating
- Forced Air
Cooling
- Central Air
Appliances
- Included: Dishwasher, Disposal, Electric Cooktop, Oven
- Laundry: Common Area
Features
- Flooring: Carpet, Ceramic Tile, Laminate
- Windows: Aluminum Frames, Double Pane Windows
- Has fireplace: No
- Common walls with other units/homes: 1 Common Wall,End Unit
Interior area
- Total structure area: 860
- Total interior livable area: 860 sqft
Property
Parking
- Total spaces: 2
- Parking features: Attached, Carport
- Has attached garage: Yes
- Has carport: Yes
Features
- Levels: One
- Stories: 1
- Patio & porch: Uncovered, Patio
- Exterior features: None
- Spa features: None
- Fencing: None
Lot
- Size: 871 Square Feet
- Features: Level
Details
- Additional structures: None
- Parcel number: 00433134
- Zoning: MFAP
Construction
Type & style
- Home type: Condo
- Property subtype: Condominium
Materials
- Foundation: Slab
- Roof: Composition,Pitched,Shingle
Condition
- New construction: No
- Year built: 1978
Utilities & green energy
- Sewer: Public Sewer
- Water: Public
- Utilities for property: Cable Available, Electricity Connected, Internet Available, Phone Available, Sewer Connected, Water Connected, Water Meter Installed
Community & HOA
Community
- Security: Smoke Detector(s)
- Subdivision: Carson Park Condominium
HOA
- Has HOA: Yes
- Amenities included: Clubhouse, Parking, Pool, Recreation Room
- Services included: Maintenance Grounds, Sewer, Snow Removal, Trash, Water
- HOA fee: $320 monthly
- HOA name: Carson Park Condo Association
Location
- Region: Carson City
Financial & listing details
- Price per square foot: $258/sqft
- Tax assessed value: $86,729
- Annual tax amount: $717
- Date on market: 5/28/2026
- Cumulative days on market: 107 days
- Listing terms: 1031 Exchange,Cash,Conventional,FHA,USDA Loan,VA Loan
Estimated market value
$218,700
$208,000 - $230,000
$1,473/mo
Price history
| Date | Event | Price |
|---|---|---|
| 7/27/2026 | Listed for sale | $222,000$258/sqft |
Source:  NNRMLS #260006798 Report a problem NNRMLS #260006798 Report a problem | ||
| 7/4/2026 | Contingent | $222,000$258/sqft |
Source: NNRMLS #260006798 Report a problem | ||
| 6/25/2026 | Price change | $222,000-1.3%$258/sqft |
Source: NNRMLS #260006798 Report a problem | ||
| 5/28/2026 | Listed for sale | $225,000$262/sqft |
Source: NNRMLS #260006798 Report a problem | ||
Public tax history
| Year | Property taxes | Tax assessment |
|---|---|---|
| 2025 | $718 +3% | $30,355 -2.4% |
| 2024 | $697 +7.9% | $31,094 +19.1% |
| 2023 | $646 +8% | $26,108 +27.9% |
| 2022 | $598 +3% | $20,417 +16.8% |
| 2021 | $581 | $17,475 +6.9% |
| 2019 | $581 +7% | $16,341 +8.2% |
| 2018 | $543 +3% | $15,103 +0.3% |
| 2017 | $527 +4.2% | $15,056 +2.9% |
| 2016 | $506 +2.5% | $14,636 -7.3% |
| 2015 | $494 +0.4% | $15,793 +17.1% |
| 2014 | $492 +8.6% | $13,484 -5.1% |
| 2013 | $453 +3% | $14,210 -2.7% |
| 2012 | $440 +3% | $14,601 -3.1% |
| 2011 | $427 +3.1% | $15,067 -20.9% |
| 2010 | $414 +3% | $19,037 -13.6% |
| 2009 | $402 +2.8% | $22,036 +1.4% |
| 2008 | $391 +3.2% | $21,737 +19.6% |
| 2007 | $379 | $18,180 +0.9% |
| 2006 | -- | $18,010 +29.3% |
| 2005 | -- | $13,925 +0.3% |
| 2004 | -- | $13,879 +0.7% |
| 2003 | -- | $13,786 -1.7% |
| 2002 | -- | $14,030 +1% |
| 2001 | $393 | $13,889 |
Find assessor info on the county website
Monthly payment
Est. payment
Payment breakdown
Explore the cost of this home by adjusting the details. Changes won't be saved.Climate risks
Neighborhood: 89701
Nearby schools
Schools provided by the listing agent
- Elementary: Bordewich-Bray
- Middle: Carson
- High: Carson
Source: NNRMLS. This data may not be complete. We recommend contacting the local school district to confirm school assignments for this home.
- $238,0002 bd1 ba860 sqft400 S Saliman Rd APT 142, Carson City, NV 89701Sold
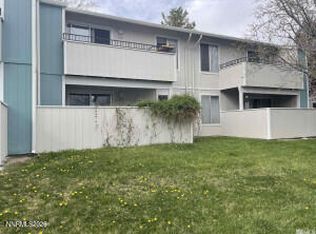
- $219,5002 bd1 ba860 sqft400 S Saliman Rd APT 146, Carson City, NV 89701For Sale
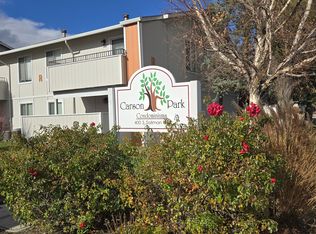
- $209,1002 bd1 ba860 sqft400 S Saliman Rd APT 139, Carson City, NV 89701Off Market

- $88,0492 bd1 ba860 sqft400 S Saliman Rd APT 6, Carson City, NV 89701Off Market
Similar homes
- $229,0002 bd1 ba860 sqft400 S Saliman Rd APT 86, Carson City, NV 89701Active

 MLS ID #260010076, Garrett Lepire, RE/MAX Gold-Carson City. NNRMLS
 - $219,5002 bd1 ba860 sqft400 S Saliman Rd APT 146, Carson City, NV 89701ActiveMLS ID #260006606, Sharon Green, Pioneer Real Estate Center. NNRMLS
- $230,0002 bd1 ba800 sqft3400 Woodside Dr APT 24, Carson City, NV 89701Active
 MLS ID #260008780, Stephanie Klausner, Dickson Realty - Damonte Ranch. NNRMLS
 - $220,0002 bd1 ba880 sqft3400 Woodside Dr APT 23, Carson City, NV 89701Active
 MLS ID #250002606, Isidro Luna, Reno Tahoe Home Group. NNRMLS
 - $245,0003 bd2 ba1.2k sqft1321 Ashby Ct, Carson City, NV 89701ActiveMLS ID #250057607, Andrew Jackson, eXp Realty, LLC. NNRMLS
- $225,0002 bd1 ba848 sqft1221 S Nevada St, Carson City, NV 89703ActiveMLS ID #260000787, Jeffrey Seyler, Nevada Premier Properties LLC. NNRMLS
- $315,0003 bd2 ba1.2k sqft54 Condor Cir, Carson City, NV 89701ActiveMLS ID #260011210, Jen Almeida, Intero. NNRMLS
- $290,0002 bd3 ba1.2k sqft718 Travis Dr APT B, Carson City, NV 89701ActiveMLS ID #260005297, Rachael Walker, RE/MAX Professionals-Carson. NNRMLS
- $279,7503 bd2 ba1.1k sqft1501 E Long St, Carson City, NV 89706ActiveMLS ID #260006344, Jim Tench, Ferrari-Lund Real Estate Reno. NNRMLS
- $329,0002 bd2 ba986 sqft1349 El Dorado Dr APT F, Gardnerville, NV 89410ActiveMLS ID #260011673, Daniel Fisher, RE/MAX Realty Affiliates. NNRMLS
- $220,000-- bd1 ba432 sqft1300 Regency Way #48, Tahoe Vista, CA 96148For Sale
 MLS ID #20261502, Valerie Brinker, Dickson Realty. TSMLS
 - $190,0002 bd2 ba1.2k sqft1236 Kingslane Ct, Gardnerville, NV 89410ActiveMLS ID #260008913, Dawn Caldwell, Realty One Group Eminence. NNRMLS
- $299,0002 bd1 ba1.2k sqft350 Ziller Way, Dayton, NV 89403ActiveMLS ID #260010504, Brittnee Somers, eXp. NNRMLS
- $315,0001 bd1 ba656 sqft1300 Regency Way #55, Tahoe Vista, CA 96148For SaleMLS ID #20260143, Linda Granger, Christie's Int'l R.E. Sereno. TSMLS
