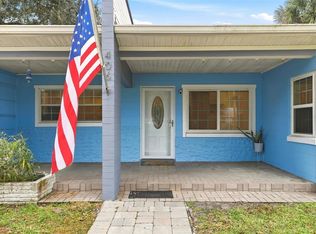
One or more photo(s) has been virtually staged. Welcome to 400 Scott Avenue in Sanford's beautiful and sought-after Fort Mellon/Mayfair neighborhood! Paradise Found: this fabulous 1951 mid-century block-style classic Florida ranch sits on THREE City lots, creating a 1/2 acre corner lot. 30 palm trees and fruiting banana trees stand at attention around the property, providing a unique old-Florida feeling landscape. The home features 4 bedrooms (2 with en-suite bathrooms), 3 baths and a stunning backyard complete with a nearly-new RESORT-STYLE pool, surrounded by an enormous pavers (1,000 sq. ft.) and just about ready for summer! You will likely want to spend all of your time outside relaxing poolside in the glorious backyard, but when you do enter the sunny, east-facing home you'll be flooded by natural light in the living room, countered by the cool feel of the large-format refinished terrazzo floors that run through much of the house. Pocket doors create a privacy barrier between the bedrooms and living spaces. The bathrooms still feature their original vintage MCM tile - a classic never goes out of style! The kitchen features wood cabinetry (and lots of it!), and plenty of counter space. Beyond the kitchen, you'll find a large utility room with plenty of space to become a flex room; dining room; and an enormous Florida Room/Family Room (under air). This room provides plenty of opportunities to relax with the view of the stunning backyard, watching swimmers play in the pool, and is a perfect space for entertaining! The irrigation well provides unlimited (FREE) water for irrigating the lush landscape. The backyard is truly a tropical oasis, and is completely enclosed by a newer vinyl privacy fence and double gate. Always wanted to try your hand at keeping your own chickens? Bring 'em - they're welcome in this neck of the woods! The driveway and TWO CAR carport provides ample off-street parking. A storage shed in the backyard provides additional storage for tools, toys and more. Homes in this neighborhood don't come to market often - don't miss this amazing opportunity to own a piece of Sanford's history just TWO blocks from the Lake Monroe seawall, conveniently located just a quick bike ride or golf cart ride to the Riverwalk, Sanford Marina, First Street, and all of the fun Sanford has become known for!
Sold for $569,000
$569,000
400 S Scott Ave, Sanford, FL 32771
4beds
2,020sqft
Single Family Residence
Built in 1951
0.48 Acres Lot
$583,800 Zestimate®
$282/sqft
$3,018 Estimated rent
Home value
$583,800
$555,000 - $613,000
$3,018/mo
Zestimate® history
Owner options
List your home for rent
$3,018/mo
Rent Zestimate®
Find your next renter with Zillow Rental Manager. Plus, with online applications, you can quickly screen prospective tenants – for free.
$3,018/mo
Rent Zestimate®
Refinance and save
$3,724/mo
Est. payment
Refinancing to a lower rate could help reduce your monthly payments and save thousands over the life of the loan.
$3,724/mo
Est. payment
Explore your selling options
Work with a Zillow partner agent
Leverage their expertise and Zillow's premium Showcase listings to get your home seen by more buyers.
Get startedList with your own agent
Get your home in front of millions of buyers by listing it on Zillow.
Learn how to do itSell it yourself
Take full control of how buyers see your home on Zillow by listing For Sale by Owner (FSBO).
List your homeWhat's special
Flex roomLarge-format refinished terrazzo floorsDouble gateGlorious backyardLarge utility roomNatural lightEnormous pavers
Zillow last checked:
Listing updated:
Listed by:
Tammy Agnini 407-516-5877,
CENTURY 21 INTEGRA 407-878-7343
Bought with:
Tammy Agnini, 3433539
CENTURY 21 INTEGRA
Source: Stellar MLS,MLS#: O6171380 Originating MLS: Orlando Regional
Originating MLS: Orlando Regional
Facts & features
Interior
Bedrooms & bathrooms
- Bedrooms: 4
- Bathrooms: 3
- Full bathrooms: 3
Rooms
- Room types: Attic, Family Room, Florida Room, Dining Room, Living Room, Utility Room
Primary bedroom
- Features: Built-in Closet
- Level: First
- Dimensions: 13x10
Bedroom 3
- Features: Built-in Closet
- Level: First
- Dimensions: 12x10
Bedroom 4
- Features: Built-in Closet
- Level: First
- Dimensions: 12x10
Bathroom 2
- Level: First
- Dimensions: 13x9
Dining room
- Level: First
- Dimensions: 11x9
Florida room
- Level: First
- Dimensions: 25x13
Kitchen
- Level: First
- Dimensions: 14x9
Living room
- Level: First
- Dimensions: 20x11
Utility room
- Level: First
- Dimensions: 13x9
Heating
- Central
Cooling
- Central Air
Appliances
- Included: Dishwasher, Disposal, Dryer, Electric Water Heater, Range, Refrigerator, Washer
- Laundry: Inside, Laundry Room
Features
- Attic Fan, Ceiling Fan(s), Solid Surface Counters, Split Bedroom, Thermostat
- Flooring: Terrazzo, Tile
- Windows: Blinds, Rods, Window Treatments
- Has fireplace: No
Interior area
- Total structure area: 2,055
- Total interior livable area: 2,020 sqft
Property
Parking
- Total spaces: 2
- Parking features: Converted Garage, Driveway
- Carport spaces: 2
- Has uncovered spaces: Yes
Features
- Levels: One
- Stories: 1
- Exterior features: Other
- Has private pool: Yes
- Pool features: Deck, Gunite, In Ground
- Fencing: Fenced
Lot
- Size: 0.48 Acres
- Dimensions: 155 x 135
- Features: Corner Lot, City Lot, Near Marina, Oversized Lot
- Residential vegetation: Mature Landscaping
Details
- Parcel number: 30193152400000010
- Zoning: SR1AA
- Special conditions: None
Construction
Type & style
- Home type: SingleFamily
- Architectural style: Mid-Century Modern,Ranch
- Property subtype: Single Family Residence
Materials
- Block
- Foundation: Slab
- Roof: Shingle
Condition
- New construction: No
- Year built: 1951
Utilities & green energy
- Sewer: Public Sewer
- Water: Public
- Utilities for property: BB/HS Internet Available, Cable Available, Electricity Connected, Sewer Connected, Sprinkler Well, Street Lights, Water Connected
Community & HOA
Community
- Features: Golf Carts OK
- Pet fee: $0 monthly
- Subdivision: FORT MELLON 2ND SEC
HOA
- Has HOA: No
Location
- Region: Sanford
Financial & listing details
- Price per square foot: $282/sqft
- Tax assessed value: $453,784
- Annual tax amount: $3,993
- Date on market: 1/19/2024
- Cumulative days on market: 45 days
- Listing terms: Cash,Conventional,FHA,VA Loan
- Ownership: Fee Simple
- Total actual rent: 0
- Electric utility on property: Yes
- Road surface type: Paved, Asphalt
Price history
| Date | Event | Price |
|---|---|---|
| 4/3/2024 | Sold | $569,000$282/sqft |
Source:  Stellar MLS #O6171380 Report a problem Stellar MLS #O6171380 Report a problem | ||
| 3/5/2024 | Pending sale | $569,000$282/sqft |
Source: Stellar MLS #O6171380 Report a problem | ||
| 1/19/2024 | Listed for sale | $569,000+127.6%$282/sqft |
Source: Stellar MLS #O6171380 Report a problem | ||
| 1/25/2019 | Sold | $250,000-3.8%$124/sqft |
Source: Public Record Report a problem | ||
| 10/19/2018 | Listed for sale | $259,900-5.5%$129/sqft |
Source: RE/MAX TOWN CENTRE #O5741314 Report a problem | ||
| 8/21/2018 | Listing removed | $274,900$136/sqft |
Source: Owner Report a problem | ||
| 3/26/2018 | Listed for sale | $274,900$136/sqft |
Source: Owner Report a problem | ||
| 1/27/2018 | Pending sale | $274,900$136/sqft |
Source: Owner Report a problem | ||
| 11/25/2017 | Price change | $274,900-8.3%$136/sqft |
Source: Owner Report a problem | ||
| 11/15/2017 | Price change | $299,900+9.1%$148/sqft |
Source: Owner Report a problem | ||
| 11/3/2017 | Pending sale | $274,900$136/sqft |
Source: Owner Report a problem | ||
| 10/17/2017 | Price change | $274,900-8.1%$136/sqft |
Source: Owner Report a problem | ||
| 10/12/2017 | Listed for sale | $299,000$148/sqft |
Source: Owner Report a problem | ||
Public tax history
| Year | Property taxes | Tax assessment |
|---|---|---|
| 2025 | -- | $453,784 +64.8% |
| 2024 | $4,111 +2.9% | $275,329 +3% |
| 2023 | $3,993 +3% | $267,310 +3% |
| 2022 | $3,878 +22.2% | $259,524 +20.2% |
| 2021 | $3,174 +1% | $215,994 +1.4% |
| 2020 | $3,142 +295.9% | $213,012 +152.2% |
| 2019 | $794 | $84,473 +1.9% |
| 2018 | $794 +2.4% | $82,898 +2.1% |
| 2017 | $775 +2.3% | $81,193 +1.4% |
| 2016 | $758 -2.9% | $80,080 +1.4% |
| 2015 | $781 | $78,970 +0.8% |
| 2014 | $781 +2.3% | $78,343 +1.5% |
| 2013 | $763 -2.2% | $77,185 -3.5% |
| 2012 | $781 -15.9% | $79,957 -8% |
| 2011 | $928 +2% | $86,910 +1.5% |
| 2010 | $911 +7.9% | $85,626 +2.7% |
| 2009 | $844 +3% | $83,375 +0.1% |
| 2008 | $819 -21.4% | $83,292 +3% |
| 2007 | $1,042 -1.8% | $80,866 +2.5% |
| 2006 | $1,061 +3% | $78,894 +3% |
| 2005 | $1,030 +1.8% | $76,596 +3% |
| 2004 | $1,012 +1.1% | $74,365 +1.9% |
| 2003 | $1,001 +2.2% | $72,978 +2.4% |
| 2002 | $979 +4.8% | $71,268 +4.6% |
| 2000 | $934 | $68,103 |
Find assessor info on the county website
Neighborhood: 32771
Nearby homes
- $383,7003 bd2 ba1.7k sqft406 Scott Ave, Sanford, FL 32771Off Market

- $365,0003 bd2 ba1.7k sqft406 S Scott Ave, Sanford, FL 32771Sold
- $616,0004 bd3 ba3k sqft401 Summerlin Ave, Sanford, FL 32771Off Market

- $585,8004 bd3 ba3k sqft401 S Summerlin Ave, Sanford, FL 32771Off Market
- $354,7004 bd3 ba2.5k sqft401 Scott Ave, Sanford, FL 32771Off Market
- $419,5003 bd2 ba1.9k sqft407 Summerlin Ave, Sanford, FL 32771Off Market
- $407,0004 bd2 ba1.9k sqft1616 E 4th St, Sanford, FL 32771Off Market
- $565,2003 bd3 ba2.7k sqft401 S Scott Ave, Sanford, FL 32771Off Market
Nearby schools
GreatSchools rating
- 7/10Hamilton Elementary SchoolGrades: PK-5Distance: 0.3 mi
- 6/10Markham Woods Middle SchoolGrades: 6-8Distance: 8.1 mi
- 5/10Seminole High SchoolGrades: 9-12Distance: 2.8 mi
Get a cash offer in 3 minutes
Find out how much your home could sell for in as little as 3 minutes with a no-obligation cash offer.
Estimated market value
$583,800
Get a cash offer in 3 minutes
Find out how much your home could sell for in as little as 3 minutes with a no-obligation cash offer.
Estimated market value
$583,800
- Florida
- Seminole County
- Sanford
- 32771
- 400 S Scott Ave
Nearby cities
Nearby zip codes
Other Sanford Topics
