Skip main navigation
For sale
  • $2,050,000

    400 S Us Highway 1 #304, Jupiter, FL 33477

    3beds
    3,057sqft
    : 
    Loading
    Get pre-qualified
    Condominium
    Built in 2003
    -- sqft lot
    $1,893,200 Zestimate®
    $671/sqft
    $3,410/mo HOA

    What's special

    Corner residenceHeated poolPrivate elevatorTravertine flooringWaterfront viewsBeautiful marina viewsUpdated open-concept kitchen
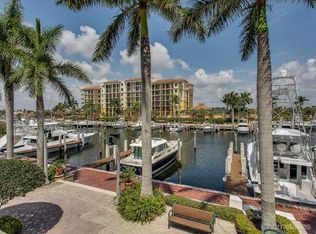
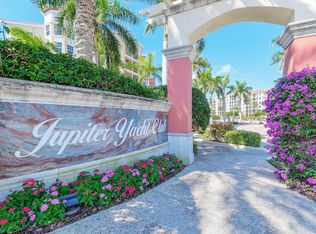
    Experience luxury waterfront living at Jupiter Yacht Club, one of Jupiter's most sought-after communities offering an unmatched walkable lifestyle. Enjoy easy access to waterfront restaurants, lively bars, upscale shopping, and live entertainment, all just steps from your door. This premier gated community features a 24-hour manned guard gate, private marina with quick access to the Jupiter Inlet, and the scenic Riverwalk along the Intracoastal leading to Harbourside Place for additional dining, shopping, and entertainment. This exceptional corner residence offers 3 bedrooms, 3 bathrooms, and over 3,000 square feet of elegant living space accessed by a private elevator. Expansive wraparound balconies showcase beautiful marina views while walls of sliding glass doors fill the home with natural light. The updated open-concept kitchen flows seamlessly into the family room and breakfast area. The expansive Grand Salon features elegant open living and dining spaces for entertaining. The sophisticated gathering space showcases Travertine flooring, waterfront views, and exceptional indoor-outdoor living within this luxury residence at Jupiter Yacht Club. Community amenities include a heated pool, Summer kitchen with BBQ area, and assigned garage parking. Located in the heart of Jupiter, Jupiter Yacht Club offers the ultimate South Florida waterfront lifestyle and is truly a must-see community.
    64 days
    |
    335
    |
    5
    |

    Zillow last checked:

    Listing updated:

    Listed by:

    James G McLane 561-744-7025,

    Blue Ocean Realty LLC

    Source: BeachesMLS,MLS#: B26026416MLS LogoOriginating MLS: BeachesMLS

    Loading...

      Facts & features

      Interior

      Bedrooms & bathrooms
      • Bedrooms: 3
      • Bathrooms: 3
      • Full bathrooms: 3
      • Main level bathrooms: 3
      • Main level bedrooms: 3
      Primary bedroom
      • Level: Main
      • Area: 368
      • Dimensions: 23 X 16
      Bedroom 2
      • Level: Main
      • Area: 238
      • Dimensions: 17 X 14
      Bedroom 3
      • Level: Main
      • Area: 195
      • Dimensions: 15 X 13
      Kitchen
      • Level: Main
      • Area: 180
      • Dimensions: 15 X 12
      Living room
      • Level: Main
      • Area: 540
      • Dimensions: 30 X 18
      Heating
      • Central, Individual
      Cooling
      • Central Air, Ceiling Fan(s)
      Appliances
      • Included: Cooktop, Dryer, Dishwasher, Electric Cooktop, Microwave, Oven, Refrigerator, Washer
      • Laundry: Inside, Laundry Room, Laundry Tub, Sink, Washer Dryer Install Allowed
      Features
      • Breakfast Area, Bathtub, Dual Sinks, Entrance Foyer, Living/Dining Room, Soaking Tub, Separate Shower
      • Flooring: Carpet, Engineered Hardwood, Other, Tile
      • Has fireplace: No
      Interior area
      • Total structure area: 3,592
      • Total interior livable area: 3,057 sqft
      Video & virtual tour

      Property

      Parking
      • Total spaces: 1
      • Parking features: Covered, Detached, Garage, Guest, Open
      • Garage spaces: 1
      • Has uncovered spaces: Yes
      Accessibility
      • Accessibility features: None
      Features
      • Levels: One
      • Stories: 1
      • Patio & porch: Covered, Wrap Around, Balcony
      • Exterior features: Balcony, Outdoor Living Area
      • Pool features: Association, Heated
      • Has view: Yes
      • View description: Intercoastal, Marina, Water
      • Has water view: Yes
      • Water view: Intercoastal,Marina,Water
      • Waterfront features: Intracoastal Access, Navigable Water, No Fixed Bridges, Ocean Access
      Details
      • Parcel number: 30434106450003040
      • Zoning: US-1/ICW (city)
      • Special conditions: Standard,Listed As-Is

      Construction

      Type & style
      • Home type: Condo
      • Architectural style: Mediterranean
      • Property subtype: Condominium
      Materials
      • Roof: Barrel,Composition
      Condition
      • Resale
      • New construction: No
      • Year built: 2003
      Details
      • Builder model: Catalina

      Utilities & green energy

      • Electric: 150 Amp Service
      • Sewer: Public Sewer
      • Water: Public
      • Utilities for property: Cable Available, Electricity Available, Sewer Available, Water Available

      Community & HOA

      Community
      • Features: Gated, Property Manager On-Site
      • Security: Fire Sprinkler System, Gated with Guard, Secured Garage/Parking, Gated Community, Phone Entry, Smoke Detector(s)
      • Subdivision: MARINER AT JUPITER YACHT CLUB CONDOIU
      HOA
      • Has HOA: Yes
      • Amenities included: Bike Storage, Elevator(s), Management, Pool, Parking, Spa/Hot Tub, Storage
      • Services included: Common Areas, Hot Water, Maintenance Grounds, Recreation Facilities, Reserve Fund, Security
      • HOA fee: $2,935 monthly
      • Second HOA fee: $475 monthly
      • Second HOA name: Jupiter Yacht Club POA
      Location
      • Region: Jupiter

      Financial & listing details

      • Price per square foot: $671/sqft
      • Tax assessed value: $742,838
      • Annual tax amount: $12,038
      • Date on market: 5/15/2026
      • Cumulative days on market: 65 days
      • Listing terms: Cash,Conventional
      • Electric utility on property: Yes

        Estimated market value

        $1,893,200

        $1.80M - $1.99M

        $11,999/mo

        Price history

        DateEventPrice
        5/15/2026Listed for sale$2,050,000+130.3%$671/sqft
        Source: BeachesMLS #B26026416 Report a problem
        3/2/2015Sold$890,000-3.8%$291/sqft
        Source: BeachesMLS #R10103610 Report a problem
        1/19/2015Listed for sale$925,000-6.6%$303/sqft
        Source: Jupiter Lighthouse Realty #RX-10103610 Report a problem
        7/12/2013Listing removed$990,000$324/sqft
        Source: Jupiter Lighthouse Realty #RX-3341499 Report a problem
        5/3/2013Price change$990,000-5.7%$324/sqft
        Source: Jupiter Lighthouse Realty Inc #R3341499 Report a problem
        3/14/2013Price change$1,050,000-8.7%$343/sqft
        Source: Jupiter Lighthouse Realty Inc #R3341499 Report a problem
        2/2/2013Listed for sale$1,150,000+59.7%$376/sqft
        Source: Jupiter Lighthouse Realty Inc #R3341499 Report a problem
        5/8/2003Sold$720,000$236/sqft
        Source: Public Record Report a problem

        Public tax history

        YearProperty taxesTax assessment
        2025$12,038 +2.9%$742,838 +2.9%
        2024$11,696 +1.2%$721,903 +3%
        2023$11,553 -0.2%$700,877 +3%
        2022$11,577 +0.5%$680,463 +3%
        2021$11,518 -0.1%$660,644 +1.4%
        2020$11,531 +1.1%$651,523 +2.3%
        2019$11,407 $636,875 +1.9%
        2018$11,407 +5%$625,000 -0.3%
        2017$10,860 -2.5%$626,958 +2.1%
        2016$11,135 -0.4%$614,063 +36.4%
        2015$11,181 +33.3%$450,173 +0.8%
        2014$8,386 +1.6%$446,600 +1.5%
        2013$8,249 -1.7%$440,000
        2012$8,392 -15.6%$440,000 -12.7%
        2011$9,940 -8%$504,000 -6.3%
        2010$10,803 +0.9%$538,000 -3.8%
        2009$10,706 -13.5%$559,000 -18.2%
        2008$12,374 +6.6%$683,228 +3%
        2007$11,608 -5.6%$663,328 +2.5%
        2006$12,291 $647,149 +3%
        2005-- $628,300 +3%
        2004$3,973 $610,000
        Find assessor info on the county website

        Monthly payment

        Est. payment

        Payment breakdown

        Explore the cost of this home by adjusting the details. Changes won't be saved.
        All calculations are estimates and provided by Zillow, Inc. for informational purposes only. Actual amounts may vary.
        HOA fees may include property taxes on listings classified as Co-Ops. Contact the listing agent and/or owner for fee details.
        Mortgage interest rates are dependent on a number of factors, including credit score, down payment, and repayment length. Interest rate data provided by Zillow Group Marketplace, Inc. as of 1/1/1970 from various mortgage lenders with which we have lead or other similar arrangements; the Estimated Payment is an average of those rates.
        See how much you could borrow to make a competitive offer.

        Climate risks

        Neighborhood: 33477

        Getting around

        58 / 100
        Somewhat Walkable
        58 / 100
        Bikeable

        Nearby schools

        GreatSchools rating
        Schools provided by the listing agent
        • Elementary: Beacon Cove Intermediate
        • Middle: Jupiter
        • High: Jupiter

        Source: BeachesMLS. This data may not be complete. We recommend contacting the local school district to confirm school assignments for this home.

        A local agent can set up tours, give advice and negotiate with sellers.

        Browse local experts

        Similar homes