Skip main navigation
Sold for $254,800
  • $254,800

    400 S Vance Street, Fremont, NC 27830

    3beds
    1,490sqft
    Single Family Residence
    Built in 2024
    0.26 Acres Lot
    $263,200 Zestimate®
    $171/sqft
    $1,881 Estimated rent

    Home value

    $263,200

    $226,000 - $305,000

    $1,881/mo

    Zestimate® history
    Loading
    Loading...

    Owner options

    List your home for rent

    $1,881/mo

    Rent Zestimate®

    Find your next renter with Zillow Rental Manager. Plus, with online applications, you can quickly screen prospective tenants – for free.

    Learn more

    $1,881/mo

    Rent Zestimate®

    Refinance and save

    $1,521/mo

    Est. payment

    Refinancing to a lower rate could help reduce your monthly payments and save thousands over the life of the loan.

    See today's rates

    $1,521/mo

    Est. payment

    Explore your selling options

    Work with a Zillow partner agent

    Leverage their expertise and Zillow's premium Showcase listings to get your home seen by more buyers.

    Get started

    List with your own agent

    Get your home in front of millions of buyers by listing it on Zillow.

    Learn how to do it

    Sell it yourself

    Take full control of how buyers see your home on Zillow by listing For Sale by Owner (FSBO).

    List your home

    What's special

    Sunny kitchenTray ceilingsWalk-in showerCorner lotGranite countertopsRear entry garagePicturesque corner lot
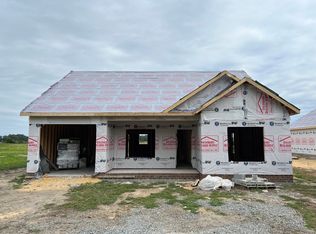
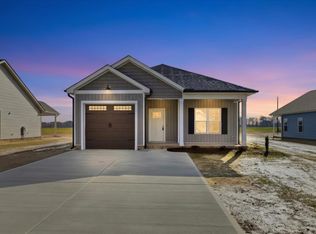
    Welcome to The Cottages on Vance! ~ Builder offering $8,000 Credit for Buyer to Use as Chooses towards Closing cost and/or Buy Interest Rate Down with an acceptable offer!! The Savannah Plan is MOVE-IN READY and Offers 1,490 SqFt with 3 Beds, 2 Baths with Rear Entry GARAGE that has easy accessible from side Street- NO HOA! This home will have many smart features to include an Alexa Show 8, Ring Doorbell & Eco Bee Thermostat! Situated on a Picturesque Corner Lot with Natural Area* Home Features Large Separate Laundry, SUNNY Kitchen with GRANITE Counter tops and Stainless appliances + tile back splash! Large Pantry! Stunning Owner's Retreat with a Tray Ceilings, LARGE WIC, Dual Vanities and a Walk-In Shower! Enjoy time in the Family Room with Fireplace! Enjoy your morning coffee on your Front OR Back COVERED PORCHES! Be sure to Schedule Your Private Showing TODAY! Great Location in Fremont minutes to SJAFB and downtown Goldsboro PLUS Easy Commute to Raleigh, Wilson, or Greenville. NOTE: 3D Tour is not of this address. Only for reference; if you hurry, you can still pick out your colors, selections, etc!ASK ABOUT LARGE BUILDER CREDITS to Help Buyer to get their Closing Cost paid!!

    Zillow last checked:

    Listing updated:

    Listed by:

    Beth Hines 919-868-6316,

    RE/MAX Southland Realty II

    Bought with:

    Lineberger Team

    EXP Realty LLC - C

    Alarie Yelverton, 345150

    EXP Realty LLC - C

    Source: Hive MLS,MLS#: 100456592MLS LogoOriginating MLS: Johnston County Association of REALTORS

    Facts & features

    Interior

    Bedrooms & bathrooms
    • Bedrooms: 3
    • Bathrooms: 2
    • Full bathrooms: 2
    Bedroom 1
    • Level: Main
    • Dimensions: 14.6 x 14.4
    Bedroom 2
    • Level: Main
    • Dimensions: 14 x 10
    Bedroom 3
    • Level: Main
    • Dimensions: 10.2 x 14
    Dining room
    • Level: Main
    • Dimensions: 12 x 17
    Kitchen
    • Level: Main
    • Dimensions: 9.8 x 9.7
    Laundry
    • Level: Main
    • Dimensions: 10.4 x 9.6
    Living room
    • Level: Main
    • Dimensions: 14 x 18
    Other
    • Description: covered rear porch
    • Level: Main
    • Dimensions: 9.6 x 7.8
    Other
    • Description: one car garage
    • Level: Main
    • Dimensions: 22.6 x 12.8
    Other
    • Description: covered front porch
    • Level: Main
    • Dimensions: 12.8 x 6
    Heating
    • Heat Pump, Electric
    Cooling
    • Central Air
    Appliances
    • Included: Built-In Microwave, Refrigerator, Range, Dishwasher
    • Laundry: Dryer Hookup, Washer Hookup, Laundry Room
    Features
    • Master Downstairs, Walk-in Closet(s), Tray Ceiling(s), High Ceilings, Solid Surface, Ceiling Fan(s), Pantry, Walk-in Shower, Blinds/Shades, Walk-In Closet(s)
    • Flooring: Carpet, Laminate, Vinyl
    Interior area
    • Total structure area: 1,490
    • Total interior livable area: 1,490 sqft

    Property

    Parking
    • Total spaces: 6
    • Parking features: Garage Faces Side, Attached, Covered, Concrete, Garage Door Opener, Lighted
    • Has attached garage: Yes
    • Uncovered spaces: 6
    Features
    • Levels: One
    • Stories: 1
    • Patio & porch: Open, Covered, Porch
    • Fencing: None
    Lot
    • Size: 0.26 Acres
    • Dimensions: 155 x 74
    • Features: Corner Lot
    Details
    • Parcel number: 3605523715
    • Zoning: res
    • Special conditions: Standard

    Construction

    Type & style
    • Home type: SingleFamily
    • Property subtype: Single Family Residence
    Materials
    • Vinyl Siding
    • Foundation: Slab
    • Roof: Shingle
    Condition
    • New construction: Yes
    • Year built: 2024

    Utilities & green energy

    • Sewer: Public Sewer
    • Water: Public
    • Utilities for property: Sewer Available, Water Available
    Green energy
    • Energy efficient items: Thermostat
    • Indoor air quality: Ventilation

    Community & neighborhood

    Security
    • Security features: Smoke Detector(s)
    Location
    • Region: Fremont
    • Subdivision: The Cottages on Vance

    Other

    Other facts
    • Listing agreement: Exclusive Right To Sell
    • Listing terms: Cash,Conventional,FHA,USDA Loan,VA Loan

    Price history

    DateEventPrice
    2/14/2025Sold$254,800$171/sqft
    Source: Hive MLS #100456592 Report a problem
    1/16/2025Pending sale$254,800$171/sqft
    Source: Doorify MLS #10042279 Report a problem
    1/16/2025Contingent$254,800$171/sqft
    Source: Hive MLS #100456592 Report a problem
    1/8/2025Price change$254,8000%$171/sqft
    Source: Hive MLS #100456592 Report a problem
    11/21/2024Price change$254,900-3.8%$171/sqft
    Source: Doorify MLS #10042279 Report a problem
    10/29/2024Price change$264,900-1.9%$178/sqft
    Source: Hive MLS #100456592 Report a problem
    7/19/2024Listed for sale$269,900$181/sqft
    Source: Hive MLS #100456592 Report a problem

    Public tax history

    Tax history is unavailable.

    Neighborhood: 27830

    Nearby schools

    GreatSchools rating
    Schools provided by the listing agent
    • Elementary: Fremont
    • Middle: Norwayne
    • High: Charles Aycock

    Source: Hive MLS. This data may not be complete. We recommend contacting the local school district to confirm school assignments for this home.

    Get pre-qualified for a loan
    At Zillow Home Loans, we can pre-qualify you in as little as 5 minutes with no impact to your credit score.

    An equal housing lender. NMLS #10287.