Skip main navigation
Pending
  • Price cut: $10.1K (6/13)
    $419,900

    400 SE 17th Ct, Grimes, IA 50111

    4beds
    1,640sqft
    : 
    Loading
    Get pre-qualified
    Single Family Residence
    Built in 2014
    7,013 Square Feet Lot
    $415,700 Zestimate®
    $256/sqft
    $18/mo HOA

    What's special

    Cozy fireplacePrivate heated poolBuilt-in gas grillHeated bathroom floorsUpgraded appliancesOversized islandPowered storage shed
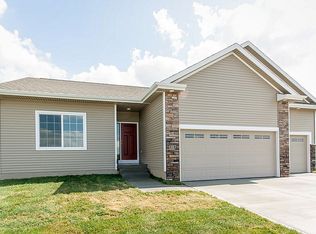
    Don't let another summer slip by in a home that wasn't built for living out loud. This beautifully upgraded ranch is the one your friends will be talking about — and the one you'll never want to leave. The custom touches are everywhere. The spacious kitchen anchors the main floor with an oversized island, soft-close cabinetry, upgraded appliances, and expanded square footage that makes cooking and gathering feel effortless. The primary suite is a true retreat — heated bathroom floors, a custom tiled shower, and a walk-in closet designed the way walk-in closets should be. Step outside. The composite deck flows to your private heated pool, with a built-in gas grill and a powered storage shed keeping everything organized and ready. This is not a backyard — it's a destination. Fire up the grill, jump in the pool, and let the summer come to you. The finished basement adds approximately 1,430 SF of pure entertainment space — a full BR and BA for guests, a sleek wet bar ready for game day, a cozy fireplace for cooler evenings, and an amazing dedicated workout room that will make canceling your gym membership an easy decision. Top it all off with a heated, insulated oversized three-car garage — because a home this exceptional deserves storage and space to match. Inside to outside, main floor to basement — this is an entertainer's dream from top to bottom. Schedule your showing today and make this the summer you've been waiting for.
    6 days
    |
    63
    |
    2
    |

    Zillow last checked:

    Listing updated:

    Listed by:

    Allison Kleis (515)314-5456,

    Keller Williams Realty GDM,

    Gabby Fisher 515-313-6953,

    Keller Williams Realty GDM

    Source: DMMLS,MLS#: 741415MLS LogoOriginating MLS: Des Moines Area Association of REALTORS

      Facts & features

      Interior

      Bedrooms & bathrooms
      • Bedrooms: 4
      • Bathrooms: 3
      • Full bathrooms: 1
      • 3/4 bathrooms: 2
      • Main level bedrooms: 3
      Heating
      • Forced Air, Gas, Natural Gas
      Cooling
      • Central Air
      Appliances
      • Included: Dryer, Dishwasher, Microwave, Refrigerator, Stove, Washer
      • Laundry: Main Level
      Features
      • Wet Bar, Dining Area, See Remarks
      • Flooring: Laminate, Vinyl
      • Basement: Daylight
      • Number of fireplaces: 2
      • Fireplace features: Electric
      Interior area
      • Total structure area: 1,640
      • Total interior livable area: 1,640 sqft

      Property

      Parking
      • Total spaces: 3
      • Parking features: Attached, Garage, Three Car Garage
      • Attached garage spaces: 3
      Features
      • Stories: 1
      • Patio & porch: Covered, Deck, Patio
      • Exterior features: Deck, Outdoor Kitchen, Patio
      • Pool features: Above Ground
      • Fencing: Chain Link
      Lot
      • Size: 7,013 Square Feet
      • Features: Rectangular Lot
      Details
      • Parcel number: 311/00341301219
      • Zoning: R-4

      Construction

      Type & style
      • Home type: SingleFamily
      • Architectural style: Ranch
      • Property subtype: Single Family Residence
      Materials
      • Vinyl Siding
      • Foundation: Poured
      Condition
      • Year built: 2014

      Utilities & green energy

      • Sewer: Public Sewer
      • Water: Public

      Community & HOA

      HOA
      • Has HOA: Yes
      • HOA fee: $220 annually
      • HOA name: Meadowlark South
      • Second HOA name: Meadowlark South
      Location
      • Region: Grimes

      Financial & listing details

      • Price per square foot: $256/sqft
      • Tax assessed value: $398,400
      • Annual tax amount: $6,514
      • Date on market: 5/22/2026
      • Cumulative days on market: 59 days
      • Listing terms: Cash,Conventional,FHA,VA Loan
      • Road surface type: Concrete

        Estimated market value

        $415,700

        $395,000 - $436,000

        $2,562/mo

        Price history

        DateEventPrice
        7/14/2026Pending sale$419,900$256/sqft
        Source: DMMLS #741415 Report a problem
        6/13/2026Price change$419,900-2.3%$256/sqft
        Source: DMMLS #741415 Report a problem
        5/22/2026Listed for sale$430,000+72%$262/sqft
        Source: DMMLS #741415 Report a problem
        5/23/2014Sold$250,064+418.8%$152/sqft
        Source: DMMLS #428682 Report a problem
        12/17/2013Sold$48,200$29/sqft
        Source: DMMLS #426633 Report a problem

        Public tax history

        YearProperty taxesTax assessment
        2025$6,514 -1%$398,400 +10%
        2024$6,578 +7.8%$362,300
        2023$6,102 -0.6%$362,300 +26.3%
        2022$6,140 -2.1%$286,800
        2021$6,272 +1.7%$286,800 +1.3%
        2020$6,170 +4.8%$283,200
        2019$5,886 -3.2%$283,200 +11.5%
        2018$6,080 $254,000
        2017$6,080 +10.7%$254,000 +8.3%
        2016$5,494 $234,500
        2015$5,494 +137250%$234,500 +78066.7%
        2014$4 $300
        Find assessor info on the county website

        Monthly payment

        Est. payment

        Payment breakdown

        Explore the cost of this home by adjusting the details. Changes won't be saved.
        All calculations are estimates and provided by Zillow, Inc. for informational purposes only. Actual amounts may vary.
        HOA fees may include property taxes on listings classified as Co-Ops. Contact the listing agent and/or owner for fee details.
        Mortgage interest rates are dependent on a number of factors, including credit score, down payment, and repayment length. Interest rate data provided by Zillow Group Marketplace, Inc. as of 1/1/1970 from various mortgage lenders with which we have lead or other similar arrangements; the Estimated Payment is an average of those rates.
        See how much you could borrow to make a competitive offer.

        Climate risks

        Neighborhood: 50111

        Getting around

        6 / 100
        Car-Dependent
        52 / 100
        Bikeable

        Nearby schools

        GreatSchools rating
        Schools provided by the listing agent
        • District: Dallas Center-Grimes

        Source: DMMLS. This data may not be complete. We recommend contacting the local school district to confirm school assignments for this home.

        A local agent can set up tours, give advice and negotiate with sellers.

        Browse local experts

        Similar homes