Charming Craftsman Bungalow Filled with Character & Updates! This cozy 2-bedroom home offers the perfect blend of timeless Craftsman charm and many thoughtful upgrades. From the welcoming covered front porch to the spacious living room and separate dining room, this home has warmth and character throughout.
One of the home's special features is the upstairs bedroom with a charming loft area, offering flexible space that could be used as a sitting room, reading nook, home office, or TV room. The original interior columns add beautiful architectural character and showcase the craftsmanship of the home.
Another unique feature is the window with built-in box seating and a bench below, creating a wonderful spot to sit, relax, read, or simply enjoy the natural light. These details give the home a personality that is hard to find in newer construction. The open and airy kitchen combines charm with an efficient layout for daily flow. The walls are wrapped in crisp shiplap brining a sense of warmth and texture to the heart of the home. All appliances are included, even the washer and dryer.
Located on a corner lot, the property also includes a basement for storage and storm shelter. An outbuilding/storage barn for additional space for a workshop.
Move-in-ready at $139,000.
For sale
$139,000
400 SE SECOND Street, Paoli, IN 47454
2beds
1,232sqft
Single Family Residence
Built in 1910
0.26 Acres Lot
$135,200 Zestimate®
$113/sqft
$-- HOA
What's special
Welcoming covered front porchSeparate dining roomNatural lightCorner lotOpen and airy kitchen
- 23 days
- 439
- 39
Likely to sell faster than
Zillow last checked:
Listing updated:
Listed by:
Peggy A Hoke,
Trinkle Group Real Est
Source: SIRA,MLS#: 2026011574 Originating MLS: Southern Indiana REALTORS Association
Originating MLS: Southern Indiana REALTORS AssociationFacts & features
Interior
Bedrooms & bathrooms
- Bedrooms: 2
- Bathrooms: 1
- Full bathrooms: 1
Bedroom
- Level: First
Bedroom
- Level: Second
Dining room
- Level: First
Other
- Level: First
Kitchen
- Level: First
Living room
- Level: First
Other
- Description: Loft/Sitting Area
- Level: Second
Heating
- Forced Air
Cooling
- Central Air
Appliances
- Included: Dryer, Dishwasher, Oven, Range, Refrigerator, Washer
- Laundry: Main Level, Laundry Room
Features
- Ceiling Fan(s), Separate/Formal Dining Room, Eat-in Kitchen, Main Level Primary, Mud Room, Utility Room
- Basement: Exterior Entry
- Has fireplace: No
Interior area
- Total structure area: 1,232
- Total interior livable area: 1,232 sqft
- Finished area above ground: 1,232
- Finished area below ground: 0
Property
Parking
- Total spaces: 1
- Parking features: Detached, Garage Faces Front, Garage
- Garage spaces: 1
Features
- Levels: One and One Half
- Stories: 1.5
- Patio & porch: Covered, Patio, Porch
- Exterior features: Porch, Patio
Lot
- Size: 0.26 Acres
- Dimensions: 150 x 75
- Features: Corner Lot, Garden
Details
- Additional structures: Garage(s), Shed(s)
- Parcel number: 591101100191000012
- Zoning: Residential
- Zoning description: Residential
Construction
Type & style
- Home type: SingleFamily
- Architectural style: One and One Half Story
- Property subtype: Single Family Residence
Materials
- Aluminum Siding, Frame
- Foundation: Block, Cellar
- Roof: Metal
Condition
- New construction: No
- Year built: 1910
Utilities & green energy
- Water: Connected, Public
Community & HOA
Community
- Features: Sidewalks
Location
- Region: Paoli
Financial & listing details
- Price per square foot: $113/sqft
- Tax assessed value: $112,800
- Annual tax amount: $719
- Date on market: 9/5/2026
- Listing terms: Cash,Conventional,FHA,USDA Loan,VA Loan
- Road surface type: Paved
Estimated market value
$135,200
$128,000 - $142,000
$1,061/mo
Price history
| Date | Event | Price |
|---|---|---|
| 9/6/2026 | Listed for sale | $139,000$113/sqft |
Source:  SIRA #2026011574 Report a problem SIRA #2026011574 Report a problem | ||
| 7/21/2026 | Listing removed | $139,000$113/sqft |
Source:  MIBOR as distributed by MLS GRID #22046631 Report a problem MIBOR as distributed by MLS GRID #22046631 Report a problem | ||
| 5/22/2026 | Listed for sale | $139,000$113/sqft |
Source: MIBOR as distributed by MLS GRID #22046631 Report a problem | ||
| 5/5/2026 | Pending sale | $139,000 |
Source:  IRMLS #202607056 Report a problem IRMLS #202607056 Report a problem | ||
| 5/1/2026 | Price change | $139,000-4.1%$113/sqft |
Source: MIBOR as distributed by MLS GRID #22046631 Report a problem | ||
| 1/21/2026 | Listed for sale | $144,900+58.5%$118/sqft |
Source: MIBOR as distributed by MLS GRID #22046631 Report a problem | ||
| 7/13/2018 | Sold | $91,400+1.6%$74/sqft |
Source: SIRA #201806662 Report a problem | ||
| 3/27/2018 | Listed for sale | $89,990+7.1%$73/sqft |
Source: Trinkle Group Real Est #201806662 Report a problem | ||
| 11/21/2016 | Sold | $84,000$68/sqft |
Source: SIRA #201605589 Report a problem | ||
Public tax history
| Year | Property taxes | Tax assessment |
|---|---|---|
| 2025 | $717 +14% | $112,800 +7.9% |
| 2024 | $629 +7.4% | $104,500 +7.6% |
| 2023 | $586 +8.5% | $97,100 +7.6% |
| 2022 | $540 +8.3% | $90,200 +4.8% |
| 2021 | $499 +28.9% | $86,100 +5.8% |
| 2020 | $387 -0.8% | $81,400 +6.4% |
| 2019 | $390 +10.4% | $76,500 +2.1% |
| 2018 | $354 +143.6% | $74,900 +2.3% |
| 2017 | $145 -80.3% | $73,200 +89.1% |
| 2016 | $738 +2.7% | $38,700 +4.3% |
| 2014 | $719 +0.1% | $37,100 +0.3% |
| 2013 | $718 +1.7% | $37,000 +0.3% |
| 2012 | $706 +3.5% | $36,900 +2.5% |
| 2011 | $682 +5.6% | $36,000 +1.1% |
| 2010 | $646 -0.5% | $35,600 +1.1% |
| 2009 | $650 -36.3% | $35,200 -70.5% |
| 2006 | $1,021 | $119,400 |
Find assessor info on the county website
Monthly payment
Est. payment
Payment breakdown
Explore the cost of this home by adjusting the details. Changes won't be saved.Climate risks
Neighborhood: 47454
Similar homes

- $149,0001 bd2 ba951 sqft404 SE Second, Paoli, IN 47454For Sale
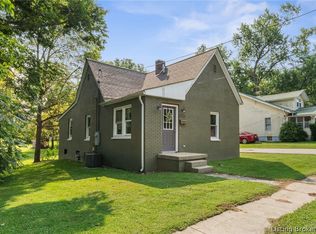 MLS ID #2026010976, Peggy A Hoke, Trinkle Group Real Est. SIRA
 - $185,0003 bd2 ba1.1k sqft316 W Thornton Street, Paoli, IN 47454For Sale
 MLS ID #2026010681, Dylan Hoover, RE/MAX FIRST. SIRA
 - $174,9003 bd2 ba1.2k sqft738 S Triangle Road, Paoli, IN 47454For Sale
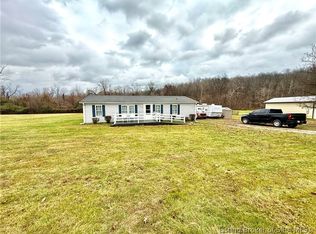 MLS ID #202609848, Ashton Guthrie, Guthrie Realty Services LLC. SIRA
 - $190,0003 bd1 ba1.4k sqft123 NW 1st St, Paoli, IN 47454For Sale By Owner

