Skip main navigation
Sold
  • $862,500

    400 SE Arrow Creek Ln, Gresham, OR 97080

    5beds
    5,452sqft
    Residential, Single Family Residence
    Built in 1993
    1 Acres Lot
    $1,225,100 Zestimate®
    $158/sqft
    $7,174 Estimated rent

    Home value

    $1,225,100

    $1.11M - $1.35M

    $7,174/mo

    Zestimate® history
    Loading
    Loading...

    Owner options

    List your home for rent

    $7,174/mo

    Rent Zestimate®

    Find your next renter with Zillow Rental Manager. Plus, with online applications, you can quickly screen prospective tenants – for free.

    Learn more

    $7,174/mo

    Rent Zestimate®

    Refinance and save

    $5,638/mo

    Est. payment

    Refinancing to a lower rate could help reduce your monthly payments and save thousands over the life of the loan.

    See today's rates

    $5,638/mo

    Est. payment

    Explore your selling options

    Work with a Zillow partner agent

    Leverage their expertise and Zillow's premium Showcase listings to get your home seen by more buyers.

    Get started

    List with your own agent

    Get your home in front of millions of buyers by listing it on Zillow.

    Learn how to do it

    Sell it yourself

    Take full control of how buyers see your home on Zillow by listing For Sale by Owner (FSBO).

    List your home

    What's special

    Incredible stone fireplacePristine gated communityPanoramic viewsRolling green grassExpansive deckFrench doorsLarge private office
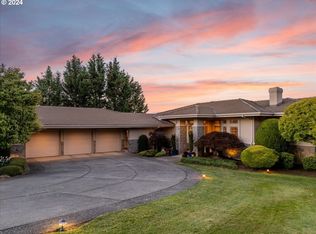
    Leave the world behind from this stunning home with panoramic views in the Arrow Creek neighborhood. Tucked away in the pristine gated community, this property backs to more than 50 acres of green space. The home itself is a showpiece with five total bedrooms, nearly all with en suite bathrooms! Gorgeous primary suite is conveniently located on the main level. Elegant details throughout, including an impressive entry with winding staircase, and soaring ceilings that continue in the formal living room. Exquisite dining room for seamless dinner parties. Chef's kitchen with oversized island, freshly painted cabinetry, sleek appliances, and gleaming hardwoods. Great room lives like an upscale lodge with vaulted ceilings, incredible stone fireplace that spans two floors, built-ins, and a wall of windows showcasing the impressive vistas. French doors open to the large private office for work-from-home ease. Lower level is equally impressive with luxe recreation room, another kitchen, fireplace, wet bar, bedroom, and bathroom. Fresh paint on the main and upper levels, and new carpet also on the top floor. Huge laundry room off the kitchen. Lots of storage space and the three-car garage mean you can bring all your hobbies and toys - generator included. The expansive deck needs some TLC, but has the potential to be your favorite spot to unwind overlooking the beautiful backyard complete with rolling green grass and mature landscaping. All this, plus private tennis and basketball courts shared among only 14 homes!

    Zillow last checked:

    Listing updated:

    Listed by:

    Beth Benner 503-819-2885,

    Living Room Realty

    Bought with:

    Maria Zialcita

    Oregon First

    Source: RMLS (OR),MLS#: 24305501MLS Logo

    Facts & features

    Interior

    Bedrooms & bathrooms
    • Bedrooms: 5
    • Bathrooms: 6
    • Full bathrooms: 4
    • Partial bathrooms: 2
    • Main level bathrooms: 3
    Rooms
    • Room types: Den, Bedroom 4, Bonus Room, Bedroom 2, Bedroom 3, Dining Room, Family Room, Kitchen, Living Room, Primary Bedroom
    Primary bedroom
    • Features: Ceiling Fan, Deck, Exterior Entry, Double Closet, Double Sinks, High Ceilings, Jetted Tub, Suite, Walkin Closet, Walkin Shower
    • Level: Main
    • Area: 315
    • Dimensions: 15 x 21
    Bedroom 2
    • Features: Bathroom, Closet Organizer
    • Level: Upper
    • Area: 204
    • Dimensions: 12 x 17
    Bedroom 3
    • Features: Bathroom, Closet Organizer
    • Level: Upper
    • Area: 221
    • Dimensions: 13 x 17
    Bedroom 4
    • Features: Bathroom, Wallto Wall Carpet
    • Level: Upper
    • Area: 252
    • Dimensions: 21 x 12
    Dining room
    • Features: Formal, Laminate Flooring, Vaulted Ceiling
    • Level: Main
    • Area: 204
    • Dimensions: 17 x 12
    Family room
    • Features: Builtin Features, Fireplace, Vaulted Ceiling
    • Level: Main
    • Area: 330
    • Dimensions: 22 x 15
    Kitchen
    • Features: Deck, Down Draft, Eating Area, Exterior Entry, Hardwood Floors, Island, Pantry, Double Oven, Double Sinks, Granite
    • Level: Main
    • Area: 391
    • Width: 23
    Living room
    • Features: Laminate Flooring, Vaulted Ceiling
    • Level: Main
    • Area: 289
    • Dimensions: 17 x 17
    Heating
    • Forced Air 90, Zoned, Fireplace(s)
    Cooling
    • Central Air
    Appliances
    • Included: Built In Oven, Built-In Range, Dishwasher, Disposal, Free-Standing Range, Microwave, Plumbed For Ice Maker, Down Draft, Double Oven, Gas Water Heater, Tankless Water Heater
    • Laundry: Laundry Room
    Features
    • Ceiling Fan(s), Central Vacuum, High Ceilings, Soaking Tub, Sound System, Vaulted Ceiling(s), Bathroom, Kitchen, Wet Bar, Closet Organizer, Formal, Built-in Features, Eat-in Kitchen, Kitchen Island, Pantry, Double Vanity, Granite, Double Closet, Suite, Walk-In Closet(s), Walkin Shower, Cook Island
    • Flooring: Hardwood, Tile, Wall to Wall Carpet, Wood, Laminate
    • Doors: French Doors
    • Windows: Double Pane Windows, Vinyl Frames
    • Basement: Finished,Full,Unfinished
    • Number of fireplaces: 2
    • Fireplace features: Wood Burning
    Interior area
    • Total structure area: 5,452
    • Total interior livable area: 5,452 sqft

    Property

    Parking
    • Total spaces: 3
    • Parking features: Driveway, RV Access/Parking, Garage Door Opener, Attached, Oversized
    • Attached garage spaces: 3
    • Has uncovered spaces: Yes
    Accessibility
    • Accessibility features: Garage On Main, Main Floor Bedroom Bath, Natural Lighting, Rollin Shower, Stair Lift, Utility Room On Main, Walkin Shower, Accessibility, Handicap Access
    Features
    • Stories: 3
    • Patio & porch: Covered Patio, Deck
    • Exterior features: Yard, Exterior Entry
    • Has spa: Yes
    • Spa features: Bath
    • Has view: Yes
    • View description: Seasonal, Territorial, Valley
    Lot
    • Size: 1 Acres
    • Features: Cul-De-Sac, Gated, Greenbelt, Private, Secluded, Sprinkler, Acres 1 to 3
    Details
    • Additional structures: SeparateLivingQuartersApartmentAuxLivingUnit
    • Parcel number: R109101
    • Zoning: RR

    Construction

    Type & style
    • Home type: SingleFamily
    • Architectural style: Traditional
    • Property subtype: Residential, Single Family Residence
    Materials
    • Brick, Cement Siding
    • Roof: Tile
    Condition
    • Resale
    • New construction: No
    • Year built: 1993

    Utilities & green energy

    • Gas: Gas
    • Sewer: Septic Tank
    • Water: Public

    Community & HOA

    Community
    • Security: Security System
    HOA
    • Has HOA: Yes
    • Amenities included: Commons, Gated, Tennis Court
    • HOA fee: $328 monthly
    Location
    • Region: Gresham

    Financial & listing details

    • Price per square foot: $158/sqft
    • Tax assessed value: $1,475,060
    • Annual tax amount: $19,165
    • Date on market: 7/19/2024
    • Cumulative days on market: 176 days
    • Listing terms: Cash,Conventional,FHA,VA Loan
    • Road surface type: Paved

    Price history

    DateEventPrice
    3/18/2025Sold$862,500-4.1%$158/sqft
    Source: RMLS (OR) #24305501 Report a problem
    1/13/2025Pending sale$899,000+15.3%$165/sqft
    Source: RMLS (OR) #24305501 Report a problem
    2/2/2018Sold$780,000-2.5%$143/sqft
    Source: RMLS (OR) #17354747 Report a problem
    1/11/2018Pending sale$799,950$147/sqft
    Source: Walczyk Associates Realty #17354747 Report a problem
    1/11/2018Listed for sale$799,950$147/sqft
    Source: Walczyk Associates Realty #17354747 Report a problem
    11/30/2017Listing removed$799,950$147/sqft
    Source: Walczyk Associates Realty #17354747 Report a problem
    9/16/2017Price change$799,950-3%$147/sqft
    Source: Walczyk Associates Realty #17354747 Report a problem
    9/12/2017Price change$825,000-0.6%$151/sqft
    Source: Walczyk Associates Realty #17038607 Report a problem
    8/6/2017Listed for sale$829,950+6.4%$152/sqft
    Source: Walczyk Associates Realty #17038607 Report a problem
    8/19/2015Listing removed$780,000$143/sqft
    Source: Owner Report a problem
    8/19/2015Price change$780,000-0.6%$143/sqft
    Source: Owner Report a problem
    7/22/2015Listed for sale$785,000-12.8%$144/sqft
    Source: Owner Report a problem
    12/31/2008Listing removed$899,950$165/sqft
    Source: NCI #8025442 Report a problem
    8/29/2008Price change$899,950-5.3%$165/sqft
    Source: NCI #8025442 Report a problem
    3/28/2008Listed for sale$949,950+18.9%$174/sqft
    Source: NCI #8025442 Report a problem
    11/30/2007Listing removed$799,000$147/sqft
    Source: Obeo #5030131 Report a problem
    11/22/2007Price change$799,000-20.1%$147/sqft
    Source: Obeo #5030131 Report a problem
    7/14/2007Listed for sale$999,500-4.8%$183/sqft
    Source: Owner Report a problem
    5/17/2007Listing removed$1,050,000$193/sqft
    Source: Owner Report a problem
    2/16/2007Listed for sale$1,050,000+42.9%$193/sqft
    Source: Owner Report a problem
    7/22/2005Sold$735,000$135/sqft
    Source: Public Record Report a problem

    Public tax history

    YearProperty taxesTax assessment
    2025$20,049 +4.6%$1,054,900 +3%
    2024$19,166 +2.2%$1,024,180 +3%
    2023$18,746 +2.6%$994,350 +3%
    2022$18,268 +2.8%$965,390 +3%
    2021$17,776 +6.3%$937,280 +3%
    2020$16,728 +2.6%$909,990 +3%
    2019$16,306 $883,490 +3%
    2018$16,306 +4.9%$857,760 +3%
    2017$15,544 +18%$832,780 +3%
    2016$13,174 $808,530 +3%
    2015$13,174 +2.2%$784,990 +3%
    2014$12,885 +13.5%$762,130 +7.3%
    2013$11,351 +16.1%$710,240 +14.2%
    2012$9,779 -15.4%$621,880 -16%
    2011$11,561 -3.3%$739,940 +0.3%
    2010$11,952 +6.7%$737,410 +3%
    2009$11,206 +3%$715,940 +3%
    2008$10,884 -2.5%$695,090 +3%
    2007$11,163 +2.8%$674,850 +3%
    2006$10,858 +4.1%$655,200 +3%
    2005$10,434 +2%$636,120 +3%
    2004$10,232 +3%$617,600 +3%
    2003$9,938 +4.6%$599,620 +3%
    2002$9,502 +8.7%$582,160 +6.1%
    2000$8,738 $548,750
    Find assessor info on the county website

    Neighborhood: Powell Valley

    Nearby schools

    GreatSchools rating
    Schools provided by the listing agent
    • Elementary: Powell Valley
    • Middle: Gordon Russell
    • High: Sam Barlow

    Source: RMLS (OR). This data may not be complete. We recommend contacting the local school district to confirm school assignments for this home.

    Get a cash offer in 3 minutes
    Find out how much your home could sell for in as little as 3 minutes with a no-obligation cash offer.
    Estimated market value
    $1,225,100
    Get a cash offer in 3 minutes
    Find out how much your home could sell for in as little as 3 minutes with a no-obligation cash offer.
    Estimated market value
    $1,225,100