Offers due by Sunday June 29th at 5PM.
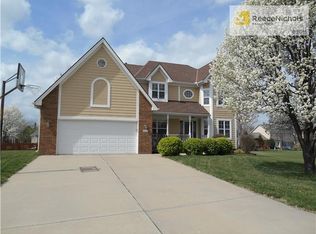
Welcome home to this beautiful 2-Story on a huge cul-de-sac lot with 4 bedrooms, 3 full baths and 2 half bathrooms, including the guest room's full bathroom* Open, spacious layout is great for entertaining with the massive 24x12 deck right off the updated beautiful kitchen* hardwood floors throughout the main level* Spacious primary suite is very large and includes a double vanity and you'll love the updates and upgrades and it has a big walk-in closet* Several fireplaces will give you the warm-space feel* super nice, finished daylight basement with half bath and lots of extra storage includes a huge open theater/family room with a theater system, great for those playoff games or movie night* Three living spaces including the Great room, hearth room and finished basement are perfect for everyone to spread out and enjoy your castle* The fenced, well shaded backyard is massive and useful for adding a garden or just letting the dogs have their space* Great central location close to highways, shopping, dining and hospitals, 700 acre Legacy Park is minutes away with sport's fields, biking and community center for working out, swimming and playing basketball*In popular Highland Park Elementary and East Trails Middle School in award winning Lee's Summit School District*HOA includes a safe, quiet swimming pool, community events, fishing pond and nearby Canterbury Park with walking trail and playground* New roof and gutters in late 2024*the 3-car garage is deeper than standard* nice fridge stays*Don't miss this one.
Sold
Zillow last checked:
Listing updated:
Bought with:
Christopher Boje, SP00349855
Keller Williams Realty Partners Inc.
Source: Heartland MLS as distributed by MLS GRID,MLS#: 2553784
Price history
| Date | Event | Price |
|---|---|---|
| 7/23/2025 | Sold | -- |
Source:  Heartland MLS as distributed by MLS GRID #2553784 Report a problem Heartland MLS as distributed by MLS GRID #2553784 Report a problem | ||
| 6/30/2025 | Pending sale | $450,000$113/sqft |
Source: Heartland MLS as distributed by MLS GRID #2553784 Report a problem | ||
| 6/27/2025 | Listed for sale | $450,000+23.3%$113/sqft |
Source: Heartland MLS as distributed by MLS GRID #2553784 Report a problem | ||
| 7/8/2021 | Sold | -- |
Source: Heartland MLS as distributed by MLS GRID #2325763 Report a problem | ||
| 6/6/2021 | Pending sale | $365,000$92/sqft |
Source: Heartland MLS as distributed by MLS GRID #2325763 Report a problem | ||
| 6/5/2021 | Listed for sale | $365,000+15.9%$92/sqft |
Source: Heartland MLS as distributed by MLS GRID #2325763 Report a problem | ||
| 8/21/2018 | Listing removed | $315,000$79/sqft |
Source: RE/MAX Premier Properties #2113372 Report a problem | ||
| 7/16/2018 | Price change | $315,000-1.6%$79/sqft |
Source: RE/MAX Premier Properties #2113372 Report a problem | ||
| 6/17/2018 | Listed for sale | $320,000+6.7%$81/sqft |
Source: RE/MAX Premier Properties #2113372 Report a problem | ||
| 2/27/2017 | Sold | -- |
Source: Heartland MLS as distributed by MLS GRID #45001_2025160 Report a problem | ||
| 1/30/2017 | Pending sale | $300,000$76/sqft |
Source: ReeceNichols Lees Summit #2025160 Report a problem | ||
| 1/7/2017 | Listed for sale | $300,000+3.8%$76/sqft |
Source: ReeceNichols Lees Summit #2025160 Report a problem | ||
| 9/14/2016 | Listing removed | $289,000$73/sqft |
Source: Owner Report a problem | ||
| 9/11/2016 | Listed for sale | $289,000$73/sqft |
Source: Owner Report a problem | ||
Nearby homes
- $418,3004 bd1 ba2k sqft404 SE Canterbury Ln, Lees Summit, MO 64063Off Market
- $422,7004 bd4 ba2.1k sqft401 SE Canterbury Ln, Lees Summit, MO 64063Off Market
- $393,0005 bd4 ba2.7k sqft408 SE Canterbury Ln, Lees Summit, MO 64063Off Market
- $481,4004 bd3 ba3k sqft405 SE Canterbury Ln, Lees Summit, MO 64063Off Market
Get a cash offer in 3 minutes
Find out how much your home could sell for in as little as 3 minutes with a no-obligation cash offer.
Estimated market value
$500,300
