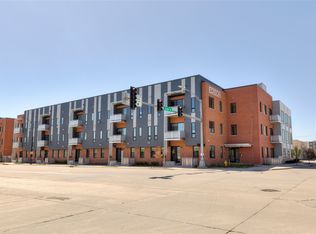
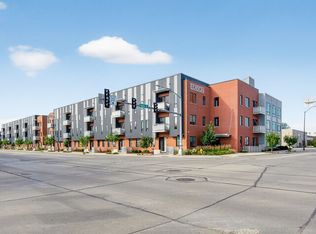
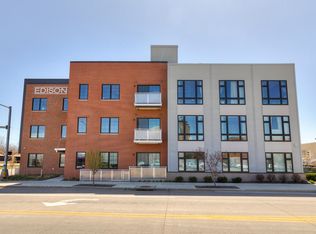
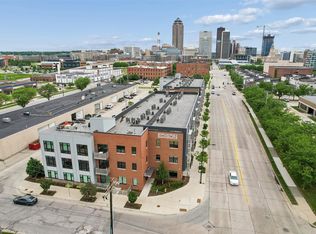
Welcome to The Edison, where downtown Des Moines is right outside your door. This first floor 1 bedroom, 1 bath condo offers zero-entry access from the main entrance within a secure building. Inside, you'll find an open, low-maintenance space complete with an in-unit washer and dryer, custom window shades, and all appliances included. A reserved parking space adds more convenience. The seller is offering 6 months of HOA dues with an acceptable offer, making this a more attractive opportunity. Step outside and enjoy the best of downtown living with easy access to restaurants, grocery stores, churches, Principal Park, nearby trails, and the Downtown Farmers' Market. Monthly HOA dues include building security, water, internet, gas, lawn care, snow removal, trash service, and interior and exterior maintenance. The east-facing unit welcomes the morning sun, and the community's tax abatement through 2030 adds exceptional long-term value.
For sale
Price cut: $7.6K (7/8)
$189,900
400 SW 7th St #104, Des Moines, IA 50309
1beds
690sqft
Townhouse, Condominium, Multi Family, Apartment
Built in 2019
-- sqft lot
$-- Zestimate®
$275/sqft
$301/mo HOA
What's special
Reserved parking spaceCustom shadesSecured buildingUnit faces eastAll appliances stay
- 145 days |
- 102 |
- 6 |
Zillow last checked:
Listing updated:
Listed by:
Tony Sly (515)202-9859,
Keller Williams Realty GDM,
Angie Sly 515-202-0682,
Keller Williams Realty GDM
Source: DMMLS,MLS#: 735848 Originating MLS: Des Moines Area Association of REALTORS
Originating MLS: Des Moines Area Association of REALTORSFacts & features
Interior
Bedrooms & bathrooms
- Bedrooms: 1
- Bathrooms: 1
- 3/4 bathrooms: 1
- Main level bedrooms: 1
Heating
- Electric, Forced Air, Heat Pump
Cooling
- Central Air
Appliances
- Included: Dryer, Dishwasher, Microwave, Refrigerator, Stove, Washer
- Laundry: Main Level
Features
- See Remarks, Cable TV, Window Treatments
- Flooring: Tile
Interior area
- Total structure area: 690
- Total interior livable area: 690 sqft
Property
Parking
- Total spaces: 1
- Parking features: Garage
- Garage spaces: 1
Lot
- Size: 653 Square Feet
Details
- Parcel number: 02001010005004
- Zoning: DX2
Construction
Type & style
- Home type: Condo
- Property subtype: Townhouse, Condominium, Multi Family, Apartment
- Attached to another structure: Yes
Materials
- Brick, Metal Siding
- Foundation: Poured, Slab
- Roof: Rubber
Condition
- Year built: 2019
Utilities & green energy
- Sewer: Public Sewer
- Water: Public
Community & HOA
Community
- Features: Snow Removal
- Security: Fire Alarm, Smoke Detector(s)
HOA
- Has HOA: Yes
- Services included: Internet, Maintenance Grounds, Maintenance Structure, Snow Removal, See Remarks, Trash
- HOA fee: $301 monthly
- HOA name: Edison HOA
- Second HOA name: Terrus Real Estate Group
- Second HOA phone: 515-471-4317
Location
- Region: Des Moines
Financial & listing details
- Price per square foot: $275/sqft
- Tax assessed value: $204,900
- Annual tax amount: $861
- Date on market: 3/29/2026
- Cumulative days on market: 146 days
- Listing terms: Cash,Conventional
- Road surface type: Concrete
Estimated market value
Not available
Estimated sales range
Not available
Not available
Price history
| Date | Event | Price |
|---|---|---|
| 7/8/2026 | Price change | $189,900-3.8%$275/sqft |
Source:  DMMLS #735848 Report a problem DMMLS #735848 Report a problem | ||
| 5/28/2026 | Price change | $197,500-4.8%$286/sqft |
Source: DMMLS #735848 Report a problem | ||
| 3/29/2026 | Listed for sale | $207,500+3.8%$301/sqft |
Source: DMMLS #735848 Report a problem | ||
| 8/6/2021 | Sold | $199,900+5.3%$290/sqft |
Source: DMMLS #621333 Report a problem | ||
| 5/27/2021 | Pending sale | $189,900$275/sqft |
Source: DMMLS #621333 Report a problem | ||
| 3/8/2021 | Listed for sale | $189,900$275/sqft |
Source: DMMLS #621333 Report a problem | ||
Public tax history
| Year | Property taxes | Tax assessment |
|---|---|---|
| 2025 | $516 +2.4% | $204,900 +10.8% |
| 2024 | $504 +227.3% | $184,860 +0.2% |
| 2023 | $154 +2.7% | $184,500 +11.4% |
| 2022 | $150 -6.3% | $165,600 |
| 2021 | $160 +12.7% | $165,600 +909.8% |
| 2020 | $142 | $16,400 |
Find assessor info on the county website
Monthly payment
Est. payment
Payment breakdown
Explore the cost of this home by adjusting the details. Changes won't be saved.Climate risks
Neighborhood: Downtown Des Moines
Nearby schools
GreatSchools rating
- 2/10Walnut Street SchoolGrades: PK-5Distance: 0.5 mi
- 2/10Callanan Middle SchoolGrades: 6-8Distance: 2 mi
- 5/10Roosevelt High SchoolGrades: 9-12Distance: 3.1 mi
Schools provided by the listing agent
- District: Des Moines Independent
Source: DMMLS. This data may not be complete. We recommend contacting the local school district to confirm school assignments for this home.
- $310,0002 bd2 ba1.1k sqft400 SW 7th St #209, Des Moines, IA 50309Pending

- $225,0001 bd1 ba758 sqft400 SW 7th St #303, Des Moines, IA 50309Sold
- $410,0002 bd2 ba1.2k sqft400 SW 7th St #308, Des Moines, IA 50309Sold

- $314,0002 bd2 ba1k sqft400 SW 7th St #309, Des Moines, IA 50309Sold
- $402,0002 bd2 ba1.4k sqft400 SW 7th St #210, Des Moines, IA 50309Sold
- $310,0002 bd2 ba1k sqft400 SW 7th St #201, Des Moines, IA 50309For Sale
- $335,0002 bd2 ba1k sqft400 SW 7th St #301, Des Moines, IA 50309For Sale
- $215,0001 bd1 ba758 sqft400 SW 7th St #207, Des Moines, IA 50309Sold
A local agent can set up tours, give advice and negotiate with sellers.
Similar homes
- $190,0001 bd1 ba690 sqft450 SW 7th St #104, Des Moines, IA 50309For Sale
 MLS ID #743864, Emily Miller, Century 21 Signature. DMMLS
 - $225,0001 bd1 ba758 sqft450 7th St #307, Des Moines, IA 50309For Sale
 MLS ID #739133, Matt Mauro, RE/MAX Concepts. DMMLS
 - $220,0001 bd1 ba890 sqft450 7th St #304, Des Moines, IA 50309For Sale
 MLS ID #70143, Real Estate Team, Jennings, RE/MAX REAL ESTATE CENTER. CIBR
 - $220,0001 bd1 ba891 sqft450 7th St #204, Des Moines, IA 50309For Sale
 MLS ID #741320, Char Klisares, RE/MAX Concepts. DMMLS
 - $209,0001 bd1 ba875 sqft400 E Locust St Unit 103, Des Moines, IA 50309For SaleMLS ID #733602, Kathryn Driscoll, Iowa Realty Beaverdale. DMMLS
- $162,0001 bd1 ba738 sqft300 Walnut St #407, Des Moines, IA 50309For SaleMLS ID #738196, Brenda Olson, Realty ONE Group Impact. DMMLS
- $190,0002 bd1 ba808 sqft618 Loomis Ave, Des Moines, IA 50315For SaleMLS ID #746510, Steve Clark, VIA Group, REALTORS. DMMLS
- $162,0001 bd1 ba709 sqft400 E Locust St Unit 308, Des Moines, IA 50309For SaleMLS ID #733093, Ann Holtz, RE/MAX Concepts. DMMLS
- $210,0001 bd1 ba875 sqft400 E Locust St Unit 102, Des Moines, IA 50309For SaleMLS ID #739195, Jonathan Musser, RE/MAX Precision. DMMLS
- $145,0001 bd1 ba655 sqft300 Walnut St Unit 604, Des Moines, IA 50309For SaleMLS ID #734676, Taylor Olson, RE/MAX Precision. DMMLS
- $190,0002 bd1 ba711 sqft2521 Garfield Ave, Des Moines, IA 50317For SaleMLS ID #747130, Jordan Graves, RE/MAX Real Estate Center. DMMLS
- $189,5002 bd2 ba816 sqft3220 SW 13th St, Des Moines, IA 50315For SaleMLS ID #738959, Jeff Kinion, Realty ONE Group Impact. DMMLS
- $199,9002 bd1 ba828 sqft1442 16th St, Des Moines, IA 50314For SaleMLS ID #746608, Rocio Hermosillo, EXP Realty, LLC. DMMLS
- $170,0002 bd1 ba720 sqft1204 Spring St, Des Moines, IA 50315For SaleMLS ID #746942, Melissa Jackson, Platinum Realty LLC. DMMLS
- $189,9003 bd1 ba864 sqft3617 SW 2nd St, Des Moines, IA 50315For SaleMLS ID #742291, Celeste Rose, Real Broker, LLC. DMMLS
- $200,0002 bd1 ba882 sqft1230 60th St, Des Moines, IA 50311For SaleMLS ID #747209, Bob Eisenlauer, RE/MAX Revolution. DMMLS
- $193,0003 bd2 ba888 sqft1431 E 19th St, Des Moines, IA 50316For SaleMLS ID #740301, Cynthia Alvarado, LPT Realty, LLC. DMMLS
- $175,0003 bd1 ba728 sqft104 E 15th St, Des Moines, IA 50316For SaleMLS ID #746019, Marlin Hernandez, Keller Williams Realty GDM. DMMLS
- $239,9001 bd1 ba764 sqft1310 Murphy St #102, Des Moines, IA 50309New ConstructionMLS ID #712875, B.J. KNAPP, Iowa Realty Mills Crossing. DMMLS
- $215,0001 bd1 ba815 sqft3131 Fleur Dr Unit 206, Des Moines, IA 50321For SaleMLS ID #747346, Carrie Webber, Realty ONE Group Impact. DMMLS
