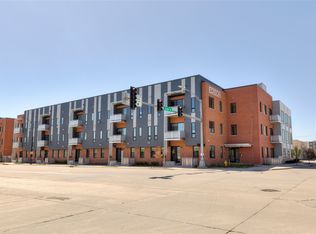
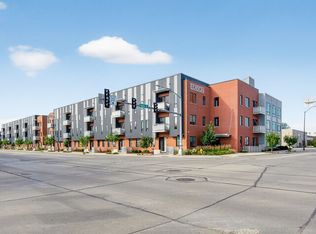
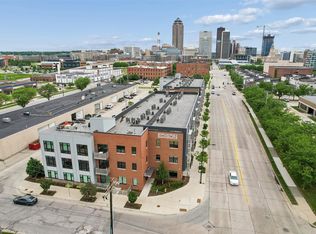
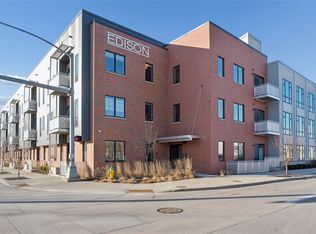
Walkable access to great food, entertainment, & outdoor activities – all that downtown Des Moines has to offer! Live in the heart of it in this move-in ready 1-bedroom, 1-bath condo featuring a private outdoor balcony and included parking space. Perfect for the active, on-the-go lifestyle—seamlessly connected to where you work, live, and play. Why rent when you can own and start building equity? Enjoy the added benefit of tax abatement for extra savings. All appliances and window treatments are included, making this an easy, turnkey opportunity to call home.
For sale
$224,900
400 SW 7th St #203, Des Moines, IA 50309
1beds
758sqft
Townhouse, Condominium, Multi Family, Apartment
Built in 2019
-- sqft lot
$218,600 Zestimate®
$297/sqft
$195/mo HOA
What's special
Private outdoor balcony
- 72 days |
- 78 |
- 4 |
Zillow last checked:
Listing updated:
Listed by:
B.J. KNAPP 515-669-5952,
Iowa Realty Mills Crossing,
Sara Gaskell 515-350-4799,
Iowa Realty Mills Crossing
Source: DMMLS,MLS#: 739273 Originating MLS: Des Moines Area Association of REALTORS
Originating MLS: Des Moines Area Association of REALTORSLoading...
Facts & features
Interior
Bedrooms & bathrooms
- Bedrooms: 1
- Bathrooms: 1
- 3/4 bathrooms: 1
- Main level bedrooms: 1
Heating
- Electric, Forced Air
Cooling
- Central Air
Appliances
- Included: Dryer, Dishwasher, Microwave, Refrigerator, Stove, Washer
- Laundry: Main Level
Features
- Dining Area, Eat-in Kitchen, See Remarks
Interior area
- Total structure area: 758
- Total interior livable area: 758 sqft
Video & virtual tour
Property
Parking
- Total spaces: 1
- Parking features: Garage
- Garage spaces: 1
Features
- Stories: 1
- Patio & porch: Deck
- Exterior features: Deck
Lot
- Size: 696 Square Feet
Details
- Parcel number: 02001010005009
- Zoning: DX2
Construction
Type & style
- Home type: Condo
- Architectural style: Contemporary,Ranch
- Property subtype: Townhouse, Condominium, Multi Family, Apartment
- Attached to another structure: Yes
Materials
- Brick, Cement Siding, Metal Siding
- Foundation: Poured
- Roof: Rubber
Condition
- Year built: 2019
Utilities & green energy
- Sewer: Public Sewer
- Water: Public
Community & HOA
Community
- Features: Snow Removal
- Security: Security System, Fire Alarm, Smoke Detector(s)
HOA
- Has HOA: Yes
- Services included: Insurance, Internet, Maintenance Grounds, Maintenance Structure, Snow Removal, See Remarks, Security, Trash
- HOA fee: $195 monthly
- HOA name: Edison HOA
- Second HOA name: Terrus Real Estate Group
- Second HOA phone: 515-471-4317
Location
- Region: Des Moines
Financial & listing details
- Price per square foot: $297/sqft
- Tax assessed value: $225,100
- Annual tax amount: $566
- Date on market: 4/24/2026
- Cumulative days on market: 72 days
- Listing terms: Cash,Conventional
- Road surface type: Concrete
Estimated market value
$218,600
$208,000 - $230,000
$1,529/mo
Price history
| Date | Event | Price |
|---|---|---|
| 4/24/2026 | Listed for sale | $224,900+8.6%$297/sqft |
Source:  DMMLS #739273 Report a problem DMMLS #739273 Report a problem | ||
| 5/20/2021 | Sold | $207,000+4%$273/sqft |
Source: DMMLS #609987 Report a problem | ||
| 4/7/2021 | Pending sale | $199,000$263/sqft |
Source: DMMLS #609987 Report a problem | ||
| 3/8/2021 | Listed for sale | $199,000$263/sqft |
Source: DMMLS #609987 Report a problem | ||
Public tax history
| Year | Property taxes | Tax assessment |
|---|---|---|
| 2025 | $566 +1.8% | $225,100 +10.8% |
| 2024 | $556 +231% | $203,080 +0.2% |
| 2023 | $168 +2.4% | $202,600 +11.4% |
| 2022 | $164 -5.7% | $181,900 |
| 2021 | $174 +11.5% | $181,900 +970% |
| 2020 | $156 | $17,000 |
Find assessor info on the county website
Monthly payment
Est. payment$--/mo
Payment breakdown
Explore the cost of this home by adjusting the details. Changes won't be saved.All calculations are estimates and provided by Zillow, Inc. for informational purposes only. Actual amounts may vary.
HOA fees may include property taxes on listings classified as Co-Ops. Contact the listing agent and/or owner for fee details.
Mortgage interest rates are dependent on a number of factors, including credit score, down payment, and repayment length. Interest rate data provided by Zillow Group Marketplace, Inc. as of 1/1/1970 from various mortgage lenders with which we have lead or other similar arrangements; the Estimated Payment is an average of those rates.
See how much you could borrow to make a competitive offer.
Climate risks
Neighborhood: Downtown Des Moines
Nearby schools
GreatSchools rating
- 4/10Walnut Street SchoolGrades: PK-5Distance: 0.5 mi
- 3/10Callanan Middle SchoolGrades: 6-8Distance: 2 mi
- 4/10Roosevelt High SchoolGrades: 9-12Distance: 3.1 mi
Schools provided by the listing agent
- District: Des Moines Independent
Source: DMMLS. This data may not be complete. We recommend contacting the local school district to confirm school assignments for this home.


A local agent can set up tours, give advice and negotiate with sellers.



- Iowa
- Polk County
- Des Moines
- 50309
- Downtown Des Moines
- 400 SW 7th St Unit 203
Nearby cities
Nearby neighborhoods
Nearby zip codes
Other Des Moines Topics
