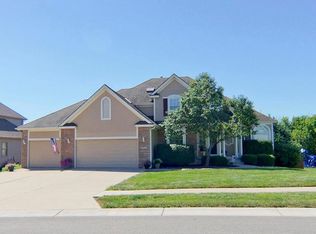
Imagine coming home to a place that just feels right. Wake up each morning in this expansive 4-bedroom, 3.5-bathroom home in the heart of Lee’s Summit, where every inch of its 3,428 square feet is designed with comfort and style in mind. As you walk through the front door, you’ll immediately notice the beautiful landscaping that frames the front of the property—perfectly setting the tone for this serene home. The great room welcomes you with its high, vaulted ceilings and a fireplace that’s just begging for you to curl up beside it. The large kitchen with granite countertops has an abundance of cabinets and a pantry that invites you to organize to your heart’s content. The breakfast nook is where you’ll likely start your day and it offers a great view of the nature-shaped backyard. The separate dining area offers the perfect setting for sharing meals and conversation. The spacious primary suite is a peaceful haven complete with a bathroom featuring a soaking tub, ideal for unwinding after a long day. Upstairs, three more bedrooms give everyone their own space. Downstairs, the fully finished basement offers it all: a wet bar for entertaining, a family room for movie nights, an additional bedroom and bath for guests, and even space for a gym and office. Step outside, and you’ll find a deck and patio overlooking a large, fenced-in backyard. It’s easy to imagine summer barbecues, crisp autumn evenings with friends, gardening projects or letting the pets play freely. The 3-car garage gives you all the space you need for cars, tools, and toys. Lee’s Summit is known for its welcoming neighborhoods and excellent amenities, and this home offers the perfect blend of privacy and convenience. From its thoughtfully designed interior to the inviting outdoor spaces, this house isn’t just a place to live—it’s a place to build a life.
Sold
Zillow last checked:
Listing updated:
Bought with:
Missy Hargate, SP00052673
Keller Williams Realty Partners Inc.
Source: Heartland MLS as distributed by MLS GRID,MLS#: 2507861
Price history
| Date | Event | Price |
|---|---|---|
| 11/6/2024 | Sold | -- |
Source:  Heartland MLS as distributed by MLS GRID #2507861 Report a problem Heartland MLS as distributed by MLS GRID #2507861 Report a problem | ||
| 9/29/2024 | Pending sale | $487,900$142/sqft |
Source: Heartland MLS as distributed by MLS GRID #2507861 Report a problem | ||
| 9/27/2024 | Listed for sale | $487,900+68.5%$142/sqft |
Source: Heartland MLS as distributed by MLS GRID #2507861 Report a problem | ||
| 8/14/2015 | Sold | -- |
Source: Heartland MLS as distributed by MLS GRID #1934387 Report a problem | ||
| 7/1/2015 | Price change | $289,500-1.2%$84/sqft |
Source: RE/MAX Elite, REALTORS� #1934387 Report a problem | ||
| 6/3/2015 | Price change | $292,900-2.3%$85/sqft |
Source: RE/MAX Elite, REALTORS� #1934387 Report a problem | ||
| 4/23/2015 | Listed for sale | $299,900+3.4%$87/sqft |
Source: RE/MAX Elite REALTORS #1934387 Report a problem | ||
| 6/5/2012 | Listing removed | $290,000$85/sqft |
Source: Prudential Kansas City Realty #1770359 Report a problem | ||
| 3/21/2012 | Listed for sale | $290,000$85/sqft |
Source: Prudential Kansas City Realty #1770359 Report a problem | ||
| 11/8/2005 | Sold | -- |
Source: Public Record Report a problem | ||
Nearby homes
Get a cash offer in 3 minutes
Find out how much your home could sell for in as little as 3 minutes with a no-obligation cash offer.
Estimated market value
$528,300
