Skip main navigation
Sold for $411,000
  • $411,000

    400 Sabin Ct, Simpsonville, SC 29681

    4beds
    2,611sqft
    Single Family Residence, Residential
    Built in ----
    8,276.4 Square Feet Lot
    $417,600 Zestimate®
    $157/sqft
    $2,480 Estimated rent

    Home value

    $417,600

    $388,000 - $451,000

    $2,480/mo

    Zestimate® history
    Loading
    Loading...

    Owner options

    List your home for rent

    $2,480/mo

    Rent Zestimate®

    Find your next renter with Zillow Rental Manager. Plus, with online applications, you can quickly screen prospective tenants – for free.

    Learn more

    $2,480/mo

    Rent Zestimate®

    Refinance and save

    $2,355/mo

    Est. payment

    Refinancing to a lower rate could help reduce your monthly payments and save thousands over the life of the loan.

    See today's rates

    $2,355/mo

    Est. payment

    Explore your selling options

    Work with a Zillow partner agent

    Leverage their expertise and Zillow's premium Showcase listings to get your home seen by more buyers.

    Get started

    List with your own agent

    Get your home in front of millions of buyers by listing it on Zillow.

    Learn how to do it

    Sell it yourself

    Take full control of how buyers see your home on Zillow by listing For Sale by Owner (FSBO).

    List your home

    What's special

    Fully fenced yardRoomy loftLuxurious garden tubStainless steel appliancesGrand two-story foyerConvenient pantryOpen floor plan
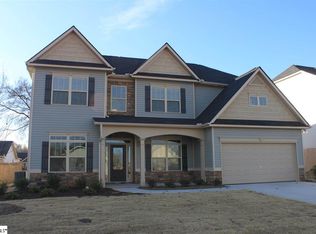
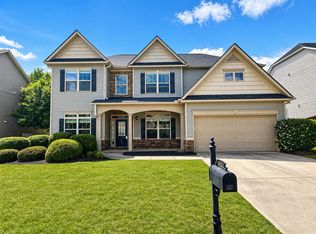
    Welcome to 400 Sabin Ct, an exquisite residence nestled in the sought-after Five Forks neighborhood of Savannah Cover in Simpsonville, SC. This home boasts four bedrooms and three bathrooms, ideal for families seeking a combination of comfort and style. Upon entering, you'll be greeted by stunning hardwood floors that flow throughout the main living area and upstairs. On the second level, you'll find a spacious primary suite designed for relaxation after a long day. This sanctuary includes a generous walk-in closet, a luxurious garden tub, a walk-in shower, and a double vanity, offering ample space for your daily routine. The kitchen is a culinary enthusiast's dream, equipped with stainless steel appliances, granite countertops, a convenient pantry, and extensive counter space to facilitate meal preparation. The open floor plan encourages interaction, allowing you to engage with family and friends while cooking. A roomy loft adds additional social space for gatherings. The fully fenced yard provides a safe and secure environment for children and pets to play, making it perfect for families. A tankless hot water heater ensures you'll always have a consistent supply of hot water, enhancing your comfort. This well-maintained property also includes a two-car garage and a grand two-story foyer, maximizing both parking and storage options.

    Zillow last checked:

    Listing updated:

    Listed by:

    Justin Bailey 864-350-5709,

    Century 21 Blackwell & Co. Rea

    Bought with:

    Laurie Hughes

    Bluefield Realty Group

    Source: Greater Greenville AOR,MLS#: 1550357MLS Logo

    Facts & features

    Interior

    Bedrooms & bathrooms
    • Bedrooms: 4
    • Bathrooms: 3
    • Full bathrooms: 3
    • Main level bathrooms: 1
    • Main level bedrooms: 1
    Primary bedroom
    • Area: 396
    • Dimensions: 18 x 22
    Bedroom 2
    • Area: 143
    • Dimensions: 13 x 11
    Bedroom 3
    • Area: 144
    • Dimensions: 12 x 12
    Bedroom 4
    • Area: 132
    • Dimensions: 11 x 12
    Primary bathroom
    • Features: Double Sink, Full Bath, Shower-Separate, Tub-Separate, Walk-In Closet(s)
    • Level: Second
    Dining room
    • Area: 120
    • Dimensions: 10 x 12
    Family room
    • Area: 221
    • Dimensions: 17 x 13
    Kitchen
    • Area: 169
    • Dimensions: 13 x 13
    Heating
    • Forced Air, Natural Gas
    Cooling
    • Central Air, Electric
    Appliances
    • Included: Dishwasher, Disposal, Free-Standing Gas Range, Refrigerator, Microwave, Gas Water Heater, Tankless Water Heater
    • Laundry: 2nd Floor, Walk-in, Laundry Room
    Features
    • 2 Story Foyer, High Ceilings, Ceiling Fan(s), Ceiling Smooth, Granite Counters, Open Floorplan, Walk-In Closet(s), Pantry
    • Flooring: Ceramic Tile, Wood, Laminate, Vinyl
    • Windows: Vinyl/Aluminum Trim, Insulated Windows
    • Basement: None
    • Attic: Pull Down Stairs,Storage
    • Number of fireplaces: 1
    • Fireplace features: Gas Log
    Interior area
    • Total structure area: 2,531
    • Total interior livable area: 2,611 sqft

    Property

    Parking
    • Total spaces: 2
    • Parking features: Attached, Garage Door Opener, Paved
    • Attached garage spaces: 2
    • Has uncovered spaces: Yes
    Features
    • Levels: Two
    • Stories: 2
    • Patio & porch: Patio
    Lot
    • Size: 8,276 sqft
    • Features: 1/2 Acre or Less
    • Topography: Level
    Details
    • Parcel number: 0550300104600

    Construction

    Type & style
    • Home type: SingleFamily
    • Architectural style: Traditional
    • Property subtype: Single Family Residence, Residential
    Materials
    • Vinyl Siding
    • Foundation: Slab
    • Roof: Architectural

    Utilities & green energy

    • Sewer: Public Sewer
    • Water: Public
    • Utilities for property: Cable Available, Underground Utilities

    Community & neighborhood

    Security
    • Security features: Smoke Detector(s), Prewired
    Community
    • Community features: Common Areas, Street Lights, Playground, Pool, Sidewalks
    Location
    • Region: Simpsonville
    • Subdivision: The Cove at Savannah Pointe

    Price history

    DateEventPrice
    4/17/2025Sold$411,000-0.9%$157/sqft
    Source: Greater Greenville AOR #1550357 Report a problem
    3/12/2025Contingent$414,900$159/sqft
    Source: Greater Greenville AOR #1550357 Report a problem
    3/8/2025Listed for sale$414,900+9.5%$159/sqft
    Source: Greater Greenville AOR #1550357 Report a problem
    3/17/2023Sold$379,000$145/sqft
    Source: SAR as distributed by MLS GRID #297548 Report a problem
    2/12/2023Pending sale$379,000$145/sqft
    Source: Greater Greenville AOR #1491444 Report a problem
    2/10/2023Listed for sale$379,000+54.7%$145/sqft
    Source: Greater Greenville AOR #1491444 Report a problem
    2/28/2021Listing removed--
    Source: Zillow Rental Manager Report a problem
    2/25/2021Listed for rent$2,295$1/sqft
    Source: Zillow Rental Manager Report a problem
    8/11/2020Listing removed$2,295$1/sqft
    Source: Zillow Rental Manager Report a problem
    7/13/2020Price change$2,295-4.2%$1/sqft
    Source: Zillow Rental Manager Report a problem
    7/2/2020Listed for rent$2,395$1/sqft
    Source: Zillow Rental Manager Report a problem
    4/17/2017Sold$245,000-5.2%$94/sqft
    Source: Public Record Report a problem
    2/24/2017Price change$258,465+0.4%$99/sqft
    Source: MTH SC Realty, LLC #1337339 Report a problem
    2/9/2017Listed for sale$257,315$99/sqft
    Source: MTH SC Realty, LLC #1337339 Report a problem

    Public tax history

    YearProperty taxesTax assessment
    2024$2,277 +48.8%$377,070 +51.3%
    2023$1,530 +4.7%$249,250
    2022$1,461 +1.6%$249,250
    2021$1,438 +1.5%$249,250 +8.3%
    2020$1,417 +1.7%$230,250
    2019$1,394 -5.8%$230,250
    2018$1,481 $230,250 +3084.6%
    2017$1,481 +25.2%$7,230 -77.4%
    2016$1,183 +108.9%$32,000
    2015$566 +440%$32,000 +14.3%
    2014$105 +14.5%$28,000
    2013$92 +2.6%$28,000
    2012$89 -80.5%--
    2011$459 +339.7%--
    2010$104 --
    2009-- --
    2008-- --

    Find assessor info on the county website

    Neighborhood: 29681

    Nearby schools

    GreatSchools rating
    Schools provided by the listing agent
    • Elementary: Rudolph Gordon
    • Middle: Rudolph Gordon
    • High: Fountain Inn High

    Source: Greater Greenville AOR. This data may not be complete. We recommend contacting the local school district to confirm school assignments for this home.

    Get a cash offer in 3 minutes
    Find out how much your home could sell for in as little as 3 minutes with a no-obligation cash offer.
    Estimated market value
    $417,600
    Get a cash offer in 3 minutes
    Find out how much your home could sell for in as little as 3 minutes with a no-obligation cash offer.
    Estimated market value
    $417,600